Quick answer
For early rectangular-table screening, test about 96–120 inches long for 8 seats and 120–144 inches for 10 seats, then replace the estimate with the configured top, bases and actual chairs. Calculate the room envelope as table size plus project-tested chair and operating zones on every side. Treat required accessible routes, door approaches and exit access as separate controlled conditions.
On this page9 sections
Conference table size is a room-and-product decision
A seat count does not identify one conference table. Herman Miller's current Headway specifications show product-specific seated tables across multiple shapes, widths, depths and base types, plus separate standing-height options. Haworth's Planes product sheet lists round, square, rectangular and several collaborative shapes, multiple base positions and integrated technology choices. These sources demonstrate why a table must be selected as a configured product; they do not establish a standard size by seat count. [1] [2]
| Planning seats | Shape to test | Table-size band to test |
|---|---|---|
| 4 | Rectangular; round or square | 48–72 × 36–42 inches; or about 42–48 inches diameter/side |
| 6 | Rectangular; round | 72–96 × 36–48 inches; or about 54–60 inches diameter |
| 8 | Rectangular, boat or oval | 96–120 × 42–54 inches |
| 10 | Rectangular or boat | 120–144 × 42–54 inches |
| 12 | Rectangular, boat or multi-piece | 144–168 × 48–60 inches |
| 14–16 | Long or multi-piece configuration | 168–240 × 48–60 inches |
Build the room envelope around the configured table
| Envelope | What it contains | Evidence |
|---|---|---|
| Table product | Top, edge, bases, modesty, cable trough, power and accessories | Current configured product drawing |
| Seated use | Chairs, people, knee space, base conflicts and personal equipment | Chair data plus plan and mock-up |
| Operating space | Chair pullback, entry, presentation, service and maintenance movement | Room-use scenarios on the plan |
| Required circulation | Accessible route, door approach, exit access and other controlled paths as applicable | Responsible project review |
Choose the table from the meeting program
List what happens in the room before assigning seats. A board meeting may prioritize direct sightlines and individual technology. A project review may need large drawings, mobile boards and movement to a display. A video meeting may value camera framing, microphone coverage and seats that do not face away from remote participants. Training, interviews, meals and hybrid workshops produce different top depth, shape and perimeter needs. If the room supports several modes, identify the controlling scenario and the changeover plan.
| Meeting mode | Table implication | Room implication |
|---|---|---|
| Discussion | Balanced face-to-face distance and usable end positions | Clear views among people without oversized center depth |
| Hybrid video | Camera-aware shape, device positions and unobstructed cable paths | Display, camera, microphone, speaker and lighting coordination |
| Document or material review | More shared surface and reachable center zone | Storage, cart or wall-display support without blocking circulation |
| Presentation | Seats and bases arranged for turning or direct viewing | Presenter zone, screen sightline and controlled light |
| Training or reconfiguration | Smaller mobile or linking tables may outperform one large top | Parking, setup, storage, locking and power-change plan |
| Executive or formal meeting | Defined seat hierarchy, finish and integrated technology | Arrival, support, confidentiality and service paths |
Conference-room program
- Normal, peak and accessible seat scenarios without counting circulation as a seat
- Meeting modes, duration, documents, devices, food or other materials used
- Host, presenter, remote participant and support-person positions
- Display, camera, microphone, speaker, whiteboard and lighting requirements
- Table power, charging, data, audiovisual and cable-management needs
- Chair types, movement, individual accommodation and alternate furniture needs
- Future headcount, technology, room-use and reconfiguration assumptions
Work two room-envelope screening examples
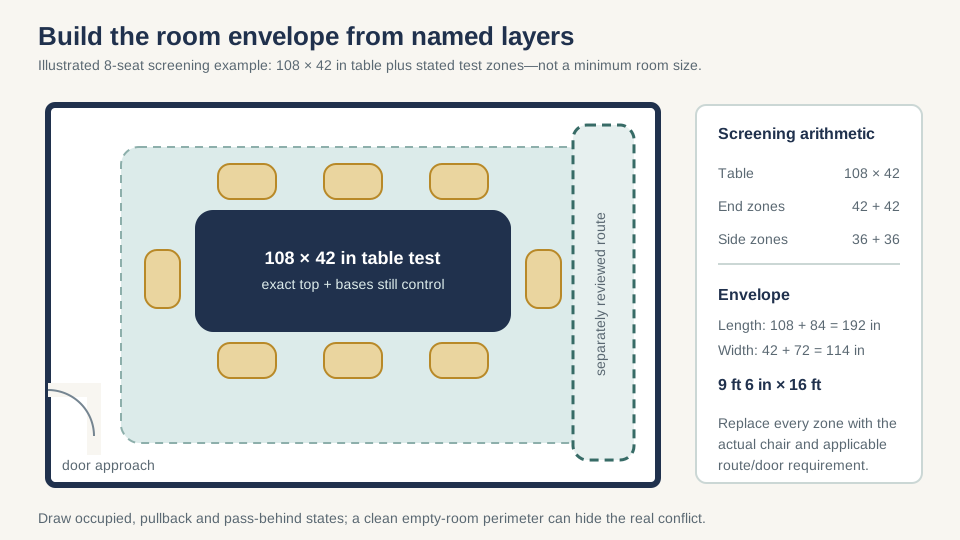
Use the formula table length plus the two end zones by table depth plus the two side zones. The examples below deliberately state every assumption so another planner can replace it. They are not minimum room sizes, accessibility dimensions, egress dimensions or product capacity claims.
| Screening case | Stated assumptions | Calculated room-use envelope |
|---|---|---|
| 8-seat rectangular example | 108 × 42-inch table; 36-inch test zone on each long side; 42-inch test zone at each end | 114 × 192 inches, or 9 feet 6 inches × 16 feet |
| 10-seat rectangular example | 132 × 48-inch table; 42-inch test zone on each long side; 48-inch test zone at each end | 132 × 228 inches, or 11 feet × 19 feet |
Herman Miller's current Headway seated rectangular Y-base examples span from 60 to 240 inches in width and 36 to 54 inches in depth, while cabinet-base versions start at different widths and extend to 60 inches in depth. This supports checking the configured product range; it does not validate the table's seat-count assumptions, zone assumptions or room envelopes above for a specific order. [1]
Plan chair pullback and operating space around the table
Draw the selected chair in at least three states: tucked or occupied near the table, a normal entry or pullback position, and a farther movement position needed to pass or turn. Include arms, casters, recline or other relevant movement. Then show how people enter end seats and middle seats without requiring another person to leave. A clean empty-room perimeter dimension can be misleading if an open credenza, presentation cart or inward-swinging door occupies the same zone.
| Condition behind chair | Planning test | Responsible review |
|---|---|---|
| Wall or glazing | Can the person enter, sit, adjust and leave without damaging the surface? | Operations, finishes and room plan |
| Storage or credenza | Can doors, drawers and equipment operate while the seat is used? | Furniture and technology plan |
| Door approach | Does chair use conflict with the door swing or maneuvering condition? | Accessibility, building and life-safety review |
| Circulation path | Does the route remain usable under the stated occupied condition? | Accessibility, egress and operations review as applicable |
| Presenter or display zone | Can the presenter move and everyone see the content? | Workplace and audiovisual plan |
| Another seating row | Can both people use the chairs and pass without unplanned interference? | Room plan and mock-up |
Chair-layout verification
- Actual chair family, width, depth, arms, base and relevant movement range
- Usable edge length between bases, legs, power modules and end conditions
- Entry to middle seats without treating a required route as chair space
- Occupied, pullback and pass-behind scenarios drawn and labeled separately
- Door, storage, display, cart, shade and wall-control conflicts
- Accessible seating or individual accommodation conditions identified by the responsible process
- Mock-up result with representative people, devices and meeting materials
Preserve applicable routes, doors and exit access
A generic perimeter around a conference table does not answer accessibility or egress. Identify each path's function: accessible route, door approach, exit access, chair-use space, presenter path, service path or ordinary circulation. The U.S. Access Board explains that accessible routes combine scoping and technical provisions and that employee-work-area requirements have their own boundaries. Send the verified room geometry and furniture plan to the responsible reviewer rather than labeling every aisle with one universal number. [3]
Where OSHA's exit-route rule applies, exit routes must remain free and unobstructed and cannot be narrowed below the required minimum. The table, occupied chairs, temporary carts and presentation equipment should therefore be reviewed in the operating conditions expected during meetings. This article does not calculate occupant load, determine exit requirements or approve a room. [4]
Route and access plan
- Room entry, door swing, hardware, approach and connection to the building route
- Named accessible route and employee-work-area conditions where applicable
- Exit access and any route serving another room, space or required element
- Chair states used when testing each controlled path
- Presenter, service, cleaning, maintenance and emergency operating paths
- Clear floor, knee/toe or work-surface conditions identified by the applicable review
- Changes in table, chair, room or technology that trigger a new review
Coordinate table shape, screen sightlines and technology
Rectangular, boat, oval, tapered, round and other shapes distribute edge space and viewing angles differently. A tapered or boat form may improve selected sightlines, but the exact base and end geometry control usable seats. Camera framing, display location and remote-participant visibility should be tested from every planned seat. Haworth's Planes product sheet shows the breadth of shapes and offers interior, perimeter or column bases plus technology cutouts and wire management, which reinforces that shape, structure and technology must be specified together. [2]
| Technology element | Plan and section check | Coordination owner |
|---|---|---|
| Display | Viewing angle, distance, height, reflection and obstruction from every seat | Workplace and audiovisual design |
| Camera | Framing, eye line, room depth, people at ends and movement | Audiovisual and room design |
| Microphones and speakers | Coverage, table openings, cable paths and service access | Audiovisual design and integrator |
| Power and charging | User access, modules, base pathway, floor or wall interface and cable reach | Furniture and qualified electrical parties |
| Control panel | Reach, visibility, approach, cable and maintenance condition | Audiovisual, accessibility and operations review |
| Whiteboard or presentation wall | Presenter space, view, glare, storage and capture-camera relationship | Workplace, audiovisual and building plan |
Herman Miller's Headway page shows current product examples with cable routing through a narrow base, technology capacity in cabinet legs and surface cutouts for power, data or cable-retractor units. Treat these as examples of coordination questions, not a recommendation for one product or permission to field-cut another table. [1]
Verify delivery, assembly and the quote-ready room package
Large conference tables may use one, two or several top pieces, multiple bases and technology components. Obtain packaged dimensions, weights and orientation from the current order, then compare them with loading, doors, elevator, turns, staging and the room entry. Determine what is assembled in the room, which interfaces require qualified trades and whether floor protection, after-hours access or temporary storage is approved. Never assume the finished top dimension describes the largest package.
-
Freeze the room program
Approve meeting modes, normal and peak seats, chair family, accessible conditions, display wall, technology and storage.
-
Select a configured table
Record exact top, shape, size, height, edges, seams, bases, technology options and current product revision.
-
Test the complete room
Show chairs in operating states, each route function, doors, storage, presenter zone, display and equipment on the plan.
-
Mock up high-risk seats
Verify edge space, bases, knee zones, sightlines, device reach, camera framing and entry to middle seats.
-
Verify route and assembly
Match package and component data to the measured route, staging, assembly sequence and responsible trade handoffs.
-
Release one coordinated package
Issue the plan, product schedule, chair and technology data, responsibilities, exceptions, acceptance criteria and change control together.
Quote-ready conference table schedule
- Manufacturer, family, configured model, current document revision and supplier
- Top shape, overall dimensions, height, edge, material, finish, seams and pieces
- Base type, count, position and effect on every planned seat
- Normal, peak and accessible seating plan with the exact chair family
- Power, data, audiovisual cutouts, modules, cable paths, interfaces and service access
- Room plan with doors, routes, storage, display, presenter and occupied-chair conditions
- Packaged component data, route, staging, assembly and installation boundaries
- Included, excluded, by-others, unresolved conditions, mock-up record and acceptance owner
Frequently asked questions
What size conference table seats 8 people?
A rectangular table around 96–120 inches long is a useful early screening band, not a standard. Verify the configured top, base positions, chair width, end seats, technology and room perimeter. A different shape or chair can change capacity.
What size conference table seats 10 people?
Test rectangular options around 120–144 inches long as a starting band, then replace the assumption with the selected manufacturer's drawing and actual chairs. Confirm bases, end positions, room routes, display views and technology before release.
How much clearance is needed around a conference table?
There is no single number for every side. Classify wall use, chair movement, accessible route, door approach, exit access, presenter zone, storage and service paths separately. Apply the applicable project requirements to the verified occupied-room plan. [3] [4]
Is a round or rectangular table more space-efficient?
It depends on room shape, seat count, base, end-seat needs, technology and meeting style. Draw both configured products with the same chairs and operating conditions; compare usable seats and complete room envelope rather than top area alone.
Does every conference seat need power?
Not automatically. Define device use, meeting duration, charging policy and future needs. Then coordinate approved table modules, cable management and building interfaces with furniture, audiovisual and qualified electrical parties.
Can a large conference table be delivered in pieces?
Many product families offer multi-piece tops or multiple bases, but the exact order controls. Obtain current package and assembly information and compare it with the route and room; do not assume a catalog width describes component size.
Sources and limitations
This U.S.-focused guide provides planning examples; it does not certify seating capacity, accessibility, egress, product fit, structure, electrical or audiovisual work, delivery, installation or code compliance.
The seat-count bands are planning ranges, not manufacturer or regulatory requirements. Manufacturer sources are product-, configuration-, revision- and region-specific. Access Board and OSHA sources apply within their own scopes. Confirm the current product, chairs, room, route, equipment and applicable requirements with the responsible parties before purchase or installation.
- Herman Miller: Headway Conference Tables: Specs
- Haworth: Planes Conference Tables Product Sheet
- U.S. Access Board: Guide to the ADA Accessibility Standards: Chapter 4—Accessible Routes
- Occupational Safety and Health Administration: 29 CFR 1910.37: Maintenance, Safeguards, and Operational Features for Exit Routes