Quick answer
Start a conference room layout with the meeting brief and front wall, then place the configured table and actual chairs. Draw chairs in occupied and pulled-back positions, preserve the applicable door and route conditions, and test screen views, camera framing, audio, lighting, storage, and controls from every seat. Release the room only after a representative meeting works without improvised fixes.
On this page9 sections
Key takeaways
Check every conference room layout from each occupied seat
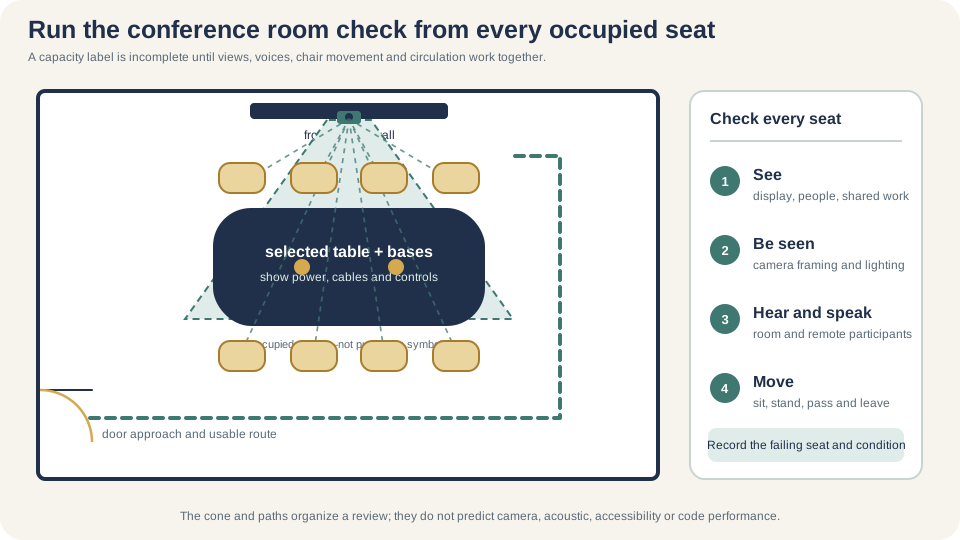
- Define the meetings first: headcount, hybrid participation, presentation, co-creation, privacy, duration, and support.
- Pick the front wall before centering a table. Displays, cameras, writing surfaces, glare, and door location shape the plan.
- Use the exact table, bases, chairs, credenza, and technology. A symbolic rectangle hides real conflicts.
- Draw occupied, pullback, pass-behind, presentation, cleaning, and service conditions separately.
- Test camera and audio coverage from every planned position, including standing presenters and overflow seats.
- Mock up the risky parts, run a real meeting, and fix the room before the order becomes expensive to change.
Write a one-page room brief before drawing furniture
A board discussion, client presentation, design review, interview, training session, and hybrid team meeting ask different things of the same floor area. Name the room's primary use and the demanding secondary use. Count normal attendance separately from rare peaks. Note who presents, who joins remotely, whether people bring laptops or samples, what appears on screen, and whether the conversation or displayed material is sensitive. That brief gives the team a way to reject an impressive layout that solves the wrong problem.
| Meeting pattern | Layout priority | Early question |
|---|---|---|
| Discussion | Face-to-face views and comfortable entry to each seat | Can people speak without turning toward a screen? |
| Presentation | Direct content views and a clear presenter zone | Does the presenter block the screen or route? |
| Hybrid meeting | Camera framing, audio coverage, remote faces, and content | Can a remote person follow both speech and room material? |
| Working session | Shared surface, writing space, power, and material handling | Where do laptops, samples, boards, and carts go? |
| Flexible training | Changeover, furniture parking, and repeatable setup | Can staff reset the room without storing pieces in a route? |
Conference room brief
- Primary and secondary meeting uses
- Normal, peak, remote, presenter, support, and accessible participant scenarios
- Meeting length, booking turnover, food, supplies, and clean-up
- Display, camera, microphone, speaker, whiteboard, and content-sharing needs
- Privacy, acoustics, lighting, ventilation, power, data, and network concerns
- Room owner, technology support path, reset standard, and acceptance decision
Build the plan from the front wall and fixed constraints
Measure the finished room rather than relying on a leasing plan. Mark doors and swings, columns, glazing, shades, wall controls, thermostats, diffusers, sprinklers, outlets, floor boxes, lights, cameras, and anything that opens or needs service. Add the delivery path separately. Then choose the likely front wall. A clear wall is not automatically a good display wall if daylight washes it out, a door interrupts the presenter, or a camera cannot see the seats.
| Element | What to draw | What to test |
|---|---|---|
| Display | Screen edges, mounting, service access, and content zones | Readable content from every planned seat |
| Camera | Lens location, field of view, mounting, and obstructions | Faces seated, standing, and entering |
| Writing surface | Usable area, tray, capture method, and reach | Presenter movement and remote legibility |
| Speakers and microphones | Device locations, rated coverage, cable, and service path | Normal speech and playback across the room |
| Controls | User reach, labels, power, data, and reset point | A first-time user can start and end a meeting |
Test seats, chairs, table, and circulation as one layout
Place the configured table, including its bases, power modules, seams, and cable path. Add the actual chair with arms, casters, and the relevant movement range. Now test each seat. Can someone reach a middle position without asking several people to stand? Does an end chair collide with a base, credenza, or door? Is there a sensible place for a wheelchair or another accommodation identified through the project's process? Keep ordinary chair space distinct from a door approach, accessible route, exit access, presenter zone, or service path.
The U.S. Access Board's guidance explains how accessible routes connect accessible spaces and elements where required. OSHA's exit-route rule requires covered exit routes to remain free and unobstructed. The responsible design and safety parties must determine how those requirements apply to the room. Give them a plan that shows furniture in realistic operating states rather than a diagram of tucked chairs. [2] [3]
| Condition | Occupied-room test | Decision owner |
|---|---|---|
| Wall or glazing | Sit, adjust, and leave without damaging the finish | Facilities and room planner |
| Credenza or cabinet | Chair use and storage operation can coexist | Furniture planner and room owner |
| Door | Swing, hardware, approach, and chair movement do not conflict | Responsible design and accessibility review |
| Controlled route | Required path remains usable in the tested condition | Accessibility and life-safety review as applicable |
| Presenter zone | A person can stand, move, write, and remain visible | Workplace and audiovisual team |
Give every in-room and remote participant a usable view and voice
Microsoft's meeting-room guidance says camera field of view should capture the room participants, audio coverage should include every seat, and displays should be appropriate to the space. It also recommends planning camera design before final audio selection for its advanced room concepts. Treat that as platform-specific guidance, then have the audiovisual team size and commission the selected system. The furniture plan still matters: a chair back can hide a face, a tall centerpiece can block a lens, and the wrong table orientation can leave remote colleagues watching profiles. [1]
Seat-by-seat hybrid review
- Remote faces and shared content are readable without constant head turning.
- The camera frames each planned seat and the presenter without furniture obstructions.
- Normal speech is captured from seated, end, standing, and overflow positions.
- Remote speech is clear without one seat receiving distracting volume or echo.
- Physical writing and samples can be shared in a form remote people can follow.
- Power, data, network, controls, and cable paths work without loose leads across movement zones.
- A user can join, present, stop sharing, end, and report a fault without a special script.
Check doors, storage, light, and noise in real operating states
Walk through arrival, a full meeting, presentation, clean-up, and service. Open the door, pull out every chair, extend a laptop cable, open the credenza, lower the shade, use the whiteboard, park the cart, and reach the controls. Room drawings often fail where two ordinary actions occupy the same place. Give frequently used supplies a nearby home; keep equipment ventilation and service access clear according to its current instructions.
For sound, start with the sources and receivers. GSA's Sound Matters guide emphasizes zoning and the combined effects of room, furniture, background sound, and behavior. A soft chair or decorative panel cannot rescue a noisy air system, a leaky door, or a room placed beside active circulation. Test normal speech and a remote call while adjacent work is happening, then involve an acoustic professional where privacy or performance matters. [4]
Occupied-room checks
- Door swing, entry, hardware, and approach with chairs occupied
- Credenza doors, drawers, carts, coat storage, waste, and cleaning access
- Display glare and face lighting during representative daylight and shade conditions
- Thermal comfort, diffuser noise, and equipment heat during a full-length meeting
- Speech heard within the room and speech carried to nearby work areas
- Wall controls, outlets, floor boxes, cables, and service panels kept usable
- Reset supplies, instructions, and support contact visible without cluttering the room
Compare layouts with a short test, then issue one release package
-
Draw two credible options
Keep the same brief, products, and constraints so the comparison is honest.
-
Score the whole meeting
Review entry, seating, views, audio, sharing, writing, storage, presentation, service, and reset.
-
Mock up the tight areas
Use actual or dimensionally accurate chairs, table bases, screens, controls, doors, and storage fronts.
-
Run a representative meeting
Include remote participants and real content. Watch people rather than coaching them through the room.
-
Release one coordinated package
Issue the approved plan, furniture schedule, audiovisual design, building interfaces, responsibilities, exceptions, and acceptance tests together.
Final conference room layout package
- Approved room brief and named controlling meeting scenarios
- Dimensioned plan with exact furniture, occupied chair states, doors, routes, storage, and support zones
- Front-wall elevations, sightline review, camera views, and device coverage information
- Power, data, network, audiovisual, lighting, shade, and building interfaces
- Delivery, staging, assembly, mounting, commissioning, and protection responsibilities
- Mock-up notes, unresolved items, change authority, acceptance owner, and post-launch review date
Frequently asked questions
What is the best conference room layout?
The best layout is the one that handles the room's main meeting pattern without compromising entry, views, audio, sharing, routes, or support. Compare at least two credible plans using the same brief and test the preferred one with real furniture and a representative meeting.
How much clearance should be left around a conference table?
There is no single useful number for every side. Chair entry, pass-behind movement, wall use, storage, presenter space, door approach, accessible route, and exit access are different conditions. Draw the actual products and have the responsible team apply the requirements for each condition.
Where should the screen go in a conference room?
Choose the front wall by testing views, glare, camera position, presenter movement, door conflicts, mounting, cable path, and service access. Then check the result from every planned seat. The longest clear wall is only a starting candidate.
Should a conference table face the screen?
People should be able to see the display without spending the meeting twisted in their chairs. The best orientation depends on room shape, meeting style, camera plan, and table shape. A slightly different table orientation or shape may improve both in-room conversation and remote views.
How do you plan a hybrid conference room?
Plan the furniture and audiovisual system together. Test display views, camera framing, microphone and speaker coverage, content sharing, lighting, network performance, controls, and physical writing from all planned positions with remote participants present. [1]
How can a conference room be made quieter?
Identify the sound source and path first. Door seals, HVAC noise, hard surfaces, adjacent circulation, behavior, and room placement may all matter. Use measured or observed evidence and qualified acoustic help where speech privacy or critical listening is required.
Sources and limitations
This guide supports early planning and coordination; it does not approve architecture, accessibility, egress, room capacity, acoustics, audiovisual design, electrical work, furniture, installation, or code compliance. Use current site information and qualified project reviewers.
Microsoft guidance is specific to its platform and current supported solutions. GSA acoustic material is federal workplace guidance. Access Board and OSHA sources apply within their stated scopes. For table-size and seat-count ranges, use the Conference Table Size Guide; this guide focuses on the complete room, including chairs, circulation, screens, camera coverage, acoustics, and doors.
- Microsoft: Meeting Room Guidance for Teams
- U.S. Access Board: Guide to the ADA Accessibility Standards: Chapter 4—Accessible Routes
- Occupational Safety and Health Administration: 29 CFR 1910.37: Maintenance, Safeguards, and Operational Features for Exit Routes
- U.S. General Services Administration: Sound Matters: How to Achieve Acoustic Comfort in the Contemporary Office