Quick answer
Plan a break room around its busiest 15 minutes. Separate the entry, food storage, preparation, appliance queue, dining, waste and cleaning zones so one action does not block the next. Mix table sizes instead of filling the room with one large surface. Check the full path and dining setup for accessibility, then assign clear owners for supplies, spills, appliances and waste.
On this page9 sections
Key takeaways
Separate the break room service loop from the seated stay
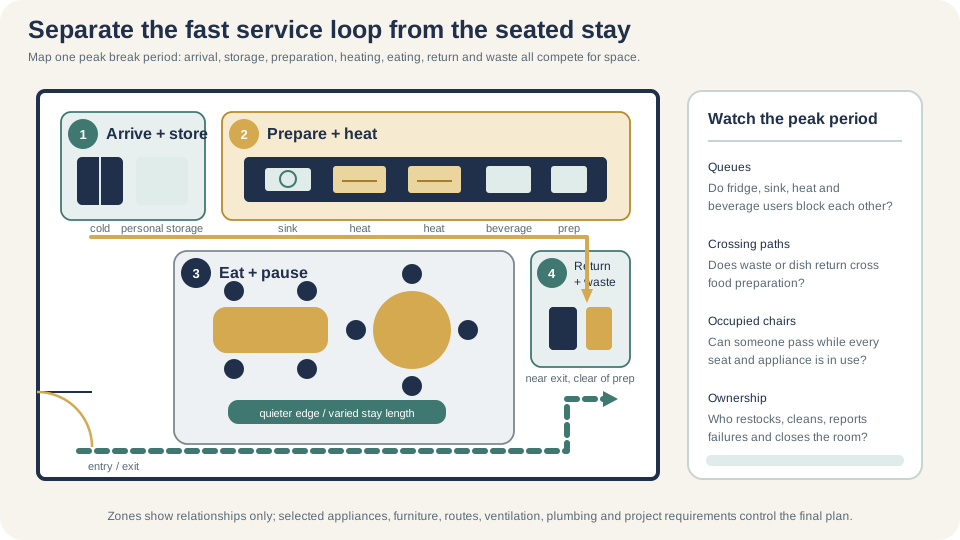
- Plan for peak arrivals and appliance queues, not only the number of chairs.
- Keep food preparation, dining, waste and cleaning flows from crossing the room unnecessarily.
- Use a mix of two- and four-person tables, accessible positions and a small number of short-stay seats rather than one oversized table.
- Draw refrigerator and cabinet doors, occupied chairs, microwave use, waste pull-out and cleaning access in their open positions.
- Treat the break room as a common-use space and include the responsible accessibility review from the start.
- Give every recurring task an owner: food rules, supplies, spills, appliance problems, waste, recycling and end-of-day reset.
Define peak use and the service level
Begin with the busiest normal period. Record arrivals, stay length and activities. Reheating lunch creates a different layout demand from filling a bottle or grabbing coffee. Include visitors, shift changes and staggered lunches when they affect the peak.
Decide what the room provides: a beverage point, a full kitchenette, reusable dishes, catered food or some combination. Record employer-provided items, personal-food storage and food-service needs. Those choices set the appliance, counter, storage, waste, cleaning and ownership requirements.
Turn behavior into a short break-room brief. Open table
| Input | Record | Design consequence |
|---|---|---|
| Peak arrival | People entering in the busiest 5-, 10- and 15-minute periods | Entry width, queue depth and number of service points |
| Stay pattern | Quick beverage, reheating, seated meal, informal chat or quiet break | Seat mix, table size, acoustic relationship and turnover |
| Food model | Brought from home, vending, delivered, catered or prepared on site | Cold storage, counter, equipment, receiving and health review |
| Service level | Disposable or reusable ware, sink use, supplies and cleaning | Cabinets, washing, drying, waste and staffing |
| Other uses | All-hands overflow, training, informal meetings or after-hours events | Storage, reset time, technology and scheduling conflicts |
Separate the room into working zones
Map the actual sequence: enter, land items, retrieve and prepare food, queue for appliances, sit, clear the table and leave. It need not be one-way, but an open refrigerator, microwave queue, sink user or waste station should not block the doorway or one another.
Give each activity enough room to work without borrowing the next zone. Open table
| Zone | Include | Keep clear of |
|---|---|---|
| Entry and landing | Door operation, arrival, a brief set-down point and a visible route to seating | Refrigerator doors, waste pull-outs and standing appliance queues |
| Food storage | Cold storage, dry storage, labels, personal items and cleaning access | Heat sources, narrow corners and the only serving counter |
| Preparation | Clear work surface, outlets where approved, utensils and handoff to appliances | Dirty dishes, chemical storage and uncontrolled cable paths |
| Heating and beverages | Appliances, open doors, steam or heat, refill supplies and waiting space | Main entry, required route and tightly packed dining chairs |
| Dining | Accessible positions, occupied chairs, table service, bags and routes | Open cabinets, appliance exhaust and waste odor |
| Waste and reset | Trash, recycling or other accepted streams, tray return, wiping supplies and pickup | Fresh-food preparation and dead-end corners |
Draw both the normal and busy conditions. In the normal plan, chairs may be tucked in and appliance doors closed. The busy overlay should show occupied chairs, an open refrigerator, someone at the sink, another person at the microwave and waste removal. If that overlay blocks the exit or traps a seated person, the room needs a different arrangement.
Choose a seating mix that earns its space
Match furniture to how long people stay. Dining-height tables support meals, games and laptop use better than soft lounge seating. Small tables let two people sit without occupying a table for eight and can be joined for occasional groups. Counter-height seats can serve a quick coffee, but they should supplement rather than replace accessible dining choices.
A balanced room usually uses more than one seating type. Open table
| Seating type | Useful for | Check before choosing |
|---|---|---|
| Two-person dining table | Solo meals, pairs and flexible combinations | Base location, joining method, chair pullback and stability |
| Four-person table | Small groups and an efficient everyday anchor | Occupied envelope, corners, approach and cleanability |
| Community table | Large social groups and occasional shared activities | Whether it dominates the room when only one or two people use it |
| Counter or ledge | Short stays and perimeter use | Reach, knee space, stool storage, outlets and accessible alternatives |
| Lounge chair | A short restorative break away from the dining zone | Food suitability, cleaning, seat height, footprint and route |
Where the ADA Standards apply, dining surfaces have specific scoping and technical provisions. The Access Board states that at least 5 percent of seating and standing spaces at provided dining surfaces must comply with Section 902 and be dispersed through the space. That is a minimum federal framework, not a complete room approval; the project may have other requirements and employee accommodation needs. [2]
Plan appliances, storage and waste together
Choose appliances from the service model and measured demand. More microwaves can shorten a queue, but only if the counter, circuits, ventilation and waiting area support them. A larger refrigerator adds capacity while increasing door swing, cleaning area and replacement-route needs. Ask the responsible building and electrical parties to review loads, outlets, ventilation, plumbing, shutoffs and installation.
Put frequently used cups, plates and utensils close to the point of use. Separate personal food from shared supplies and give bulk stock a labeled limit. Keep cleaning chemicals in their approved, controlled location rather than beside food or disposable cups. Storage should make restocking obvious: when every shelf has a purpose, it is easier to see what is missing and what has expired.
Waste belongs near the end of the sequence, but not where an open lid or pull-out blocks the doorway. OSHA's sanitation rule addresses clean workplaces, sanitary waste receptacles and removal of food waste, and it prohibits food or beverage consumption in toilet rooms or areas exposed to toxic material. It also covers potable water and hygienic food handling where its provisions apply. Convert those duties into a practical pickup frequency, spill response and named owner for the actual workplace. [3]
Appliance and storage schedule
- Manufacturer, model, dimensions, weight, opening direction and service clearances
- Power, plumbing, drainage, ventilation, heat and responsible installation review
- Daily peak demand, queue location and backup when an appliance is unavailable
- Personal, shared, refrigerated, dry, secure and cleaning storage boundaries
- Counter use before and after each appliance with hot-item landing space where needed
- Waste streams, receptacle size, lid or pull-out operation, liner, pickup and cleaning
- Delivery and replacement route for the largest appliance
Protect access, circulation and emergency functions
Employee break rooms are common-use spaces rather than employee work areas under the Access Board's guidance. Plan the route into and through the room, door maneuvering, dining positions, controls, appliances and amenities with the responsible accessibility reviewer. Do this while walls, plumbing and cabinets can still move; a late furniture shuffle rarely fixes every part of the experience. [1]
Keep emergency functions visible and usable. OSHA requires covered exit routes to stay free and unobstructed. Chairs, deliveries, bottled water, waste carts and temporary event furniture can create the blockage even when the design drawing looks clear. Mark where movable items live and include the room in routine route checks. [4]
Busy-room access test
- A person can approach, enter and leave while others use the appliances
- At least the scoped dining positions remain usable rather than serving as storage
- Open doors, drawers, waste bins and occupied chairs do not erase the planned route
- Controls, dispensers and shared supplies are placed for the intended users
- Exit signs, alarms, sprinklers, extinguishers and building controls remain visible and clear
- Delivery, cleaning and waste carts have a route and parking place outside peak use
Control noise, odors, cleaning and ownership
Place the break room with neighboring work in mind. Coffee grinders, ice makers, microwaves, conversations and cabinet doors create intermittent sound that can be more distracting than a steady background. Use distance, enclosed construction and door management first. Soft finishes may help the room feel less hard, but choose them with food spills, cleaning and replacement in mind.
Odor control begins with operations: covered waste where needed, timely removal, clean refrigerators and appliances, dry sinks and an appropriate building ventilation strategy. Decorative fragrance does not solve a waste or maintenance problem and may create another concern for occupants. Record recurring odors by time and source so the facilities team can investigate the real cause.
Assign the room after the installer leaves. Open table
| Task | Decision | Owner to name |
|---|---|---|
| Daily reset | Tables, chairs, counters, sink and supplies returned to the agreed condition | Employees, host team or custodial provider |
| Food and refrigerator | Labeling, cleanout day, spill response and unclaimed-item policy | Office or facilities manager |
| Appliances | Cleaning, filters, faults, service calls and out-of-service labels | Facilities plus product service |
| Waste and recycling | Accepted streams, liner, pickup frequency, overflow and contamination response | Facilities, custodial and waste providers |
| Room change | Who may move furniture, add equipment or change the layout | Named workplace or facilities authority |
Before approving the room, rehearse its busiest period and one common disruption, such as a microwave or refrigerator being out of service. Record the agreed furniture layout, equipment, cleaning routine, accessibility review and owner for each operating task in the final brief.
Frequently asked questions
What should an office break room include?
Start with the service level. Most plans need a clear entry, food and supply storage, preparation surface, approved appliances, dining positions, drinking water access as applicable, waste, cleaning access and assigned operating responsibilities. Add features only when the use data supports them.
How many seats should a break room have?
Use peak arrivals, stay length, staggered breaks and nearby alternatives rather than total employee count alone. Observe a busy period, test the occupied furniture and keep queues separate from dining. The final number should come from the workplace's real operating pattern and applicable requirements.
What is the best layout for a small office break room?
A simple sequence usually works best: entry and landing, storage and preparation, appliance or beverage point, dining, then waste and reset. Put door swings and queues on the plan. Small tables often preserve more usable choices than one large table.
Should the refrigerator be next to the break-room entrance?
Only if its open door and waiting users do not block entry or circulation. Check the hinge, handle, ventilation, water connection if any, landing surface, cleaning access and replacement route. A location a few steps deeper in the room may prevent a daily bottleneck.
Can a break room also be a meeting room?
Yes when the schedules, acoustics, hygiene, technology and reset process work. State which use has priority and where people take breaks during a meeting. Confidential calls and food service are often poor simultaneous uses of one small room.
Do employee break rooms need to be accessible?
The U.S. Access Board explains that employee break rooms are common-use spaces, not employee work areas, and the ADA Standards include provisions for dining surfaces and related elements where scoped. The project team should apply current federal, state, local and accommodation requirements to the actual facility.
How can break-room odors be reduced?
Start with covered and timely waste handling, refrigerator and appliance cleaning, dry sinks, spill response and the building's ventilation performance. Track when and where odors occur. Masking fragrance does not fix spoiled food, drainage, waste or mechanical problems.
Sources and limitations
This guide supports an early break-room brief and furniture plan; it is not a code or technical approval. Check the actual facility, jurisdiction and project scope.
- U.S. Access Board: Guide to the ADA Standards: Chapter 2—New Construction
- U.S. Access Board: ADA Accessibility Standards: Sections 226 and 902—Dining Surfaces and Work Surfaces
- Occupational Safety and Health Administration: 29 CFR 1910.141: Sanitation
- Occupational Safety and Health Administration: 29 CFR 1910.37: Maintenance, Safeguards, and Operational Features for Exit Routes