Quick answer
An office collaboration space is an open or enclosed setting for a recurring group task—not a generic lounge or overflow meeting room. Use observed group size, duration, confidentiality, artifacts and remote participation to choose the smallest useful mix. Separate lively settings from focus work; specify furniture, writing surfaces, power, storage, acoustics and technology as one system; then test real sessions and assign reset, support and review owners.
On this page9 sections
Key takeaways
Match the collaboration setting to the session
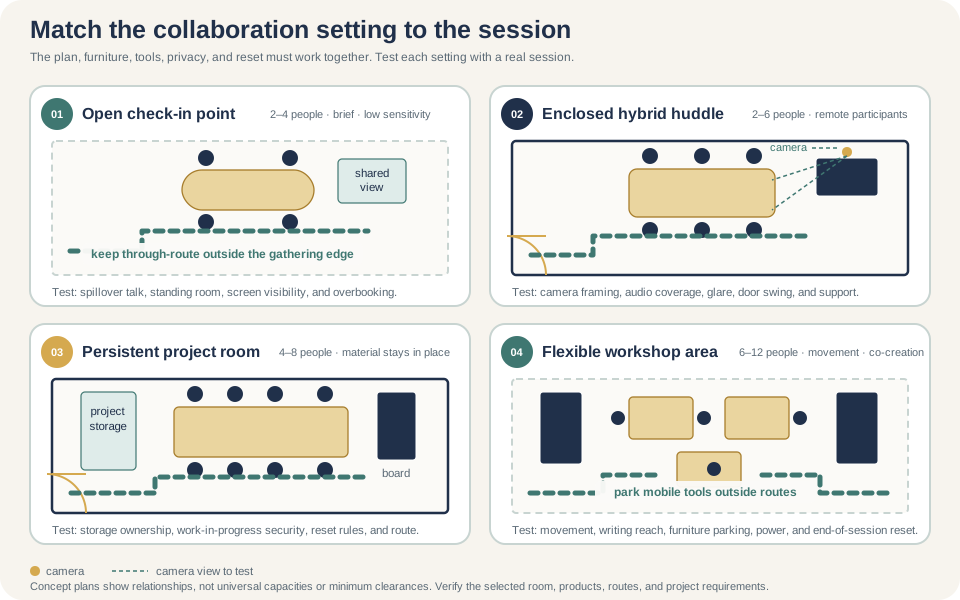
- List real sessions—quick check-ins, project work, workshops, reviews, video calls—before looking at furniture.
- Offer a small range of settings. One large conference room cannot cover every kind of group work well.
- Separate energetic collaboration from concentration, confidential calls, and circulation that must stay clear.
- Select seats, tables, displays, cameras, microphones, writing surfaces, power, and storage as one working setup.
- Run a representative session in a mock-up. Empty-room photographs do not reveal reach, glare, noise, or camera problems.
- Assign an owner for supplies, technology support, resets, booking rules, and the post-launch review.
Start with the sessions people actually run
Spend a week looking at how groups work now. Note the number of people, whether anyone joins remotely, the material they bring, how long the session lasts, and what makes them leave early or move elsewhere. Include the awkward cases: a two-person screen review, six people sorting samples, a confidential call that overruns, or a workshop whose boards remain in use for three days. GSA case material describes a workplace effort that set organizational goals before analyzing the physical environment. That order is useful here: decide what better collaboration means for this team, then shape the space. [1]
| Session | What the space must make easy | Common reason it fails |
|---|---|---|
| Quick check-in | Fast arrival, standing or perching, one shared view | The setting is booked for long meetings |
| Project work | Spread-out material, persistent display, nearby storage | Everything must be packed away each hour |
| Workshop | Movement, writing surfaces, movable tools, clear facilitation zone | A fixed table traps people in one posture |
| Hybrid discussion | Every seat can see, hear, be heard, and share content | Remote participants get one distant room view |
| Sensitive review | Speech and displayed information stay appropriately contained | An open setting is chosen only because it is available |
One-page collaboration brief
- Normal and peak group size, frequency, duration, and booking pattern
- In-person, hybrid, presentation, co-creation, and confidential uses
- Artifacts, samples, screens, whiteboards, carts, and supplies used
- Seated, standing, perch, lounge, and individual accommodation needs
- Noise made, privacy needed, and nearby teams likely to be affected
- Reset, cleaning, technology support, storage, and ownership after launch
Choose a setting instead of forcing every meeting into one room type
A balanced office usually needs more than scaled versions of the same room. Steelcase's hybrid collaboration guide presents a range of scenarios rather than one preferred layout. Treat those examples as prompts, not proof that a branded solution fits your team. Start with the session brief and build the smallest useful mix. [5]
| Setting | Best suited to | Watch for |
|---|---|---|
| Open touchdown point | Brief, low-sensitivity conversations | Spillover noise and blocked circulation |
| Enclosed huddle room | Small hybrid or confidential discussions | Poor ventilation, glare, and weak camera coverage |
| Project space | Repeated work with material left in place | No storage or unclear ownership |
| Workshop area | Facilitated sessions and changing group arrangements | Furniture that moves but has nowhere to park |
| Conference room | Scheduled discussion, presentation, and decision meetings | An oversized table controlling the whole room |
Place open and enclosed spaces where they can work
Open collaboration belongs near the people who use it, but not automatically in the middle of focused work. Map the likely talkers, listeners, routes, doors, printers, break areas, phone rooms, and quiet settings. GSA's Sound Matters guide treats office acoustics as a combination of zoning, room and furniture conditions, background sound, and behavior. A screen or tall plant may soften a view; it should not be sold as speech privacy. [2]
Draw the approach as carefully as the collaboration area. The U.S. Access Board explains that accessible routes connect accessible rooms, spaces, and elements where the standards require them. Keep required routes and door approaches visible on the plan, and have the responsible project team apply the rules that fit the site. Do not borrow circulation for an extra chair, mobile board, or parked cart. [4]
Placement walk-through
- Can a group arrive without gathering across a primary path?
- Will normal conversation disrupt nearby focus work or calls?
- Can displayed information be seen from a public or sensitive area?
- Do doors, chairs, boards, and carts work in their occupied positions?
- Are power, network, lighting, ventilation, and support close enough to serve the setting?
- Is there an obvious quieter alternative when the open space is the wrong fit?
Fit furniture, tools, power, and storage to the activity
Choose furniture after the setting has a job. A short stand-up needs a shared surface and a place to set a device. A workshop needs writable area, movement, material handling, and a parking plan. A project team may need lockable storage and work left in progress. Test the exact furniture, including chair movement, table bases, casters, cable paths, bag storage, and the reach to controls.
| Element | Decision to make | Evidence before order |
|---|---|---|
| Seating | Posture, duration, mobility, arms, and accommodation | Representative occupied mock-up |
| Shared surface | Device, paper, samples, food, and clean-up needs | Full-size layout or taped mock-up |
| Writing/display | Who creates, who views, and what persists | Sightline and reach test |
| Power and data | Devices, charging, interfaces, cable paths, and service | Coordinated furniture and building plan |
| Storage | Supplies, personal items, project material, and reset stock | Item list and assigned capacity |
Design hybrid collaboration from the camera outward
Microsoft's current meeting-room guidance calls for camera coverage and field of view that capture participants, microphone and speaker coverage across the space, and displays suited to the room. Its Signature Teams Boardroom section also calls for camera testing and audio calibration after installation. Steelcase's guide similarly frames hybrid work as a range of physical and technology experiences. Use both as planning references; the selected platform, room, devices, network, and support model still control the design. [3] [5]
Run this hybrid test from every planned seat
- The camera captures faces without a person or chair hiding another participant.
- Remote participants can hear normal speech from seated and standing positions.
- In-room participants hear remote speech without distracting echo or feedback.
- People can see remote faces and shared content without turning away from the discussion.
- A whiteboard or physical artifact remains legible to remote participants.
- Joining, sharing, ending, and reporting a problem are simple enough for a first-time user.
Pilot the space and set simple operating rules
-
Build a rough mock-up
Tape the footprint, place representative furniture and tools, and show doors, routes, screens, and storage.
-
Run two real sessions
Use one common meeting and one demanding case such as hybrid review, workshop, or sensitive discussion.
-
Fix the awkward moments
Watch arrival, chair movement, cable use, writing, camera framing, supply access, and the reset at the end.
-
Release one coordinated plan
Issue the furniture, technology, building interfaces, responsibilities, route, delivery, and acceptance checks together.
-
Review after launch
Check use, no-shows, noise complaints, support calls, furniture movement, and repeated workarounds after people settle in.
| Signal | What it may mean | Possible response |
|---|---|---|
| Small rooms always full | More short, small-group work than planned | Convert an underused setting or adjust booking |
| Open area stays empty | Noise, exposure, location, or furniture feels wrong | Observe before buying more furniture |
| Users bring extra chairs | Peak demand or room labeling is unclear | Test capacity and provide a better-fit setting |
| Frequent AV help calls | Controls, coverage, or support path is weak | Simplify, train, retest, and update instructions |
Frequently asked questions
What is an office collaboration space?
It is a setting planned for people to work together rather than simply sit near one another. It may be open or enclosed and may support conversation, co-creation, project work, presentation, or hybrid meetings. The useful definition comes from the session it enables.
How many collaboration spaces does an office need?
There is no reliable ratio for every office. Review group sizes, session frequency, occupancy pattern, current room demand, and the work people cannot do comfortably today. Pilot a small mix, then adjust from observed use instead of seat count alone.
Should collaboration spaces be open or enclosed?
Use both when the work calls for both. Open settings suit brief, low-sensitivity interaction. Enclosed rooms are usually a better fit for sustained discussion, louder work, confidential material, or meetings that need controlled audio and video.
What furniture belongs in a collaboration space?
Start with the activity. Choose seating posture, shared surface, writing or display tools, power, storage, and movable elements that support that activity. Test actual products together because a table base, chair arm, cart, or cable can change how the setting works.
How do you reduce noise from an open collaboration area?
Begin with location and behavior: move lively work away from focus positions, provide an enclosed alternative, and set expectations for long calls. Then have qualified parties address room absorption, sound paths, background sound, and building systems as a coordinated acoustic problem. [2]
Does every collaboration space need hybrid-meeting technology?
No. Plan hybrid capability across the full mix of spaces instead of equipping every setting the same way. Identify which rooms must support scheduled video meetings, which open settings only need occasional screen sharing and where people can go for a reliable private call. For rooms designated for hybrid meetings, test camera framing, audio coverage, displays, lighting, network performance and controls with remote participants present. [3]
Sources and limitations
This guide helps teams frame planning decisions; it does not provide architectural, accessibility, life-safety, acoustic, audiovisual, electrical, ergonomic, or product approval. Examples must be checked against the actual site, users, products, technology, and applicable project requirements.
GSA material is federal workplace guidance and case context, not a universal private-sector specification. Microsoft guidance is platform-specific. Steelcase material reflects manufacturer research and solutions. The U.S. Access Board source applies within its own scope.
- U.S. General Services Administration: Workplace Matters
- U.S. General Services Administration: Sound Matters: How to Achieve Acoustic Comfort in the Contemporary Office
- Microsoft: Meeting Room Guidance for Teams
- U.S. Access Board: Guide to the ADA Accessibility Standards: Chapter 4—Accessible Routes
- Steelcase: Hybrid Collaboration Guide