Quick answer
Office desks do not have one standard size. A current fixed pedestal-desk example is 66 × 30 × 29.5 inches. Current adjustable families list rectangular tops 46–82 inches wide and 23–36 inches deep, with published product-specific adjustment ranges extending from 22 to 48.7 inches high. These are separate product examples, not a combined market range. Choose from actual equipment and posture, then verify base, storage, chair movement, cables and room fit.
On this page9 sections
Compare current office desk sizes before choosing one
Current product information shows choices rather than one industry-standard desk. One current HON Valido fixed pedestal desk measures 66 inches wide by 30 inches deep by 29.5 inches high. For rectangular height-adjustable desks, Steelcase Migration SE lists widths of 46–76 inches with seven available depths; Haworth Upside lists widths of 46–82 inches at two depths; and Herman Miller Motia lists widths of 48–72 inches at two depths. Read each row independently: the combined minimum and maximum do not form a market standard, and not every size combination is available. [7] [1] [8] [9]
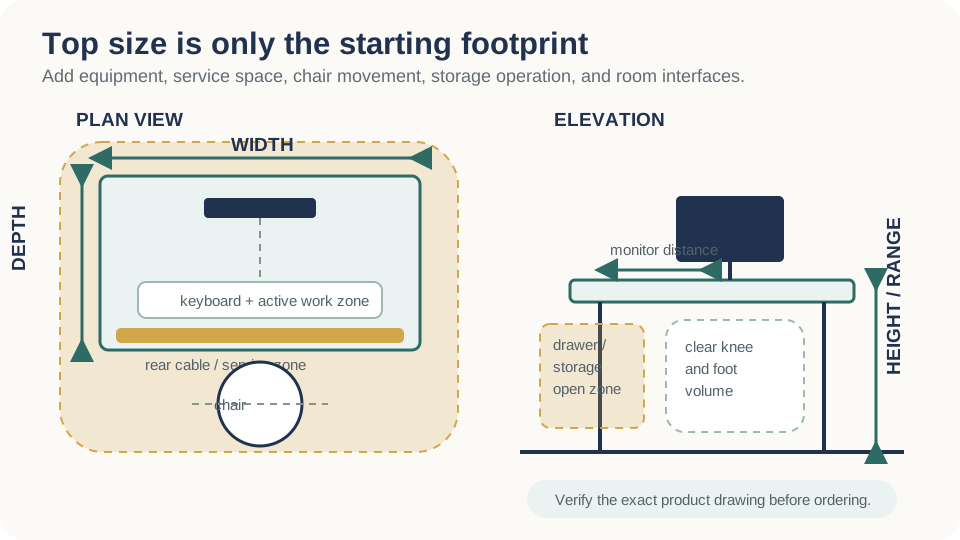
A desktop size is only the first planning envelope
| Current product example | Published width | Published depth | Published height |
|---|---|---|---|
| HON Valido H115897R fixed pedestal desk | 66 in. | 30 in. | 29.5 in. |
| Steelcase Migration SE rectangular height-adjustable desk | 46–76 in. | 23, 24, 28, 29, 30, 35, or 36 in. | Basic 28.3–46.9 in.; extended 22.6–48.7 in. |
| Haworth Upside height-adjustable table | 46, 52, 58, 64, 70, 76, or 82 in. | 23 or 29 in. | Extended 22.6–48.7 in. |
| Herman Miller Motia sit-to-stand table | 48–72 in. | 24 or 30 in. | Standard 27–46 in.; extended 22–48 in. |
Office desk dimensions are product ranges, not one standard
A single standard-size shortcut hides important differences between products. HON's Valido example is a fixed 66 × 30 × 29.5-inch pedestal desk. Steelcase Migration SE, Haworth Upside and Herman Miller Motia publish different width, depth and height choices for specific adjustable families, while Steelcase Answer adds other worksurface shapes. Some values are discrete options, some are ranges, and the available height range can depend on the selected base. Read each product independently; never combine the lowest and highest values into one market range. Choose the smallest verified configuration that supports the person, task, equipment, storage, movement, interfaces and room without borrowing required clearance. [7] [1] [8] [9] [2]
| Dimension | What it describes | What can make it larger |
|---|---|---|
| Top width | Left-to-right worksurface size | Returns, overhangs, controls, screens, supports, or storage |
| Top depth | Front-to-back worksurface size | Monitor arms, rear cable zones, wall gaps, modesty panels, or corner geometry |
| Working height | Floor to the top surface at the use position | Adjustable range, top thickness, casters, leveling, keyboard tray, or floor condition |
| Product envelope | Outside limit of top, base, feet, supports, screens, and fixed storage | Moving columns, end panels, glides, cable trays, and attachment hardware |
| Operational envelope | Space used during normal work and adjustment | Chair travel, sit-stand movement, drawers, doors, visitor chairs, and cables |
Choose width and shape from the active work zone
Start with what must remain in use at the same time. Record monitor count and mounts, laptop or dock, keyboard, pointing device, phone, documents, samples, tools, task light, charging, and any accommodation equipment. OSHA's computer-workstation eTool recommends enough surface for the monitor, keyboard, pointing device, and other required items, with frequently used components positioned for ready access. Width should therefore be evaluated by a scaled equipment layout, not by job title or an average-desk claim. [3] [4]
| Desk form | Useful when | Trade-off to test |
|---|---|---|
| Straight rectangle | The work fits in one primary zone and simple placement is valuable | Whether equipment, paper, and storage compete for the same width |
| L-shaped or corner | A secondary task, equipment, or paper zone must remain active | Reach distance, inside-corner usability, handedness, room fit, and cable routing |
| Peninsula or executive form | Visitor interaction or collaborative review occurs at the desk | Guest position, privacy, route conflict, support location, and delivery size |
| Compact desk | Digital-first work has limited equipment and storage | Monitor distance, input devices, cable access, and user variation |
| Height-adjustable desk | Posture change is part of the work strategy | Travel range, stability, connected equipment, screens, storage, and moving cables |
Scaled desktop test
- Place dimensioned equipment rectangles on the proposed top and include stands, arms, docks, and cable plugs
- Mark the primary keyboard and pointing zone, document zone, shared-review zone, and items used only occasionally
- Test right- and left-handed arrangements and any individual accommodation
- Remove items that belong in shared storage or another room before increasing desk size
- Validate one representative desk with actual equipment and a representative user
Set desk depth from the screen, task, and cable path
Depth has to support both viewing and input. OSHA's eTool says the surface should permit the monitor to be directly in front of the user and at least 20 inches away, and its purchasing guide uses the same 20-inch monitor-distance screen. That is ergonomic guidance, not a universal minimum desktop depth: monitor size, stand footprint, arm geometry, visual needs, keyboard position, rear cable space, and the user's preferred distance all affect the actual top. A monitor arm can release surface area, but its clamp, grommet, reach, rear projection, weight rating, and wall or panel conflict must be checked. [3] [4]
| Depth zone | Include | Verification |
|---|---|---|
| Front contact zone | Edge profile, forearm contact, keyboard or tray, and pointing device | Neutral use without a sharp edge or forced reach |
| Primary work zone | Keyboard, mouse, writing, documents, or task tools | Frequently used items remain close and do not overlap |
| Display zone | Monitor, stand or arm, camera, speakers, and sight distance | Screen position works for the user and task |
| Rear service zone | Plugs, power strip, cable bend, tray access, wall or panel gap | Cables are not crushed and service does not require moving unsafe loads |
| Operating projection | Arm, screen, accessory, or cable extending beyond the nominal top | No collision with wall, panel, storage, neighbor, or route |
Coordinate working height, leg space, and storage
Fixed desk height is not a proxy for individual fit. OSHA recommends a desk or work surface that supports varied postures and enough under-surface clearance for the user's legs; its purchasing checklist provides screening dimensions and notes that a fixed-height desk may require a keyboard tray for adjustability. Use those figures as evaluation guidance, not as proof that one desk fits everyone. Individual body dimensions, chair adjustment, input-device height, footwear, task, and accommodation process can change the solution. [3] [4]
| Component | Potential conflict | Release test |
|---|---|---|
| Center drawer or keyboard tray | Reduces thigh height or forces the user away from the work | Test chair, thighs, arm posture, tray travel, and input position |
| Pedestal or return storage | Reduces width, knee position, or side approach | Show storage and leg zones separately on the type drawing |
| Crossbar, modesty panel, or cable tray | Contacts knees, feet, chair, bags, or mobility equipment | Measure finished clear space, not catalog top size |
| Visitor panel or front modesty | Conflicts with guest knees or accessible approach | Test the intended visitor use and applicable access requirements |
| Floor box and cords | Occupies foot space or creates a snag and service problem | Coordinate source, cover, route, slack, protection, and access |
- Keep CPUs, boxes, files, and spare equipment out of required leg and foot space.
- Document any keyboard tray, footrest, monitor arm, or accommodation as part of the workstation type—not as an afterthought.
- For a shared or hoteling desk, test the adjustment sequence and reset standard for the expected user range.
Plan the desk's room and operational envelope
Moveable office desks are generally furnishings rather than fixed building elements, but their placement can obstruct required routes and clearances. The U.S. Access Board recommends planning moveable furnishings so they do not encroach into accessible routes and notes that systems furniture can affect usability. Employee work areas also have specific approach, entry, exit, means-of-egress, alarm, and common-use-circulation-path scoping. Determine the applicable requirements for the project with the responsible design professional and authority; do not turn one federal number into a universal gap behind every desk. [5] [6]
| Envelope | Include | Controlling evidence |
|---|---|---|
| Product | Top, legs, feet, glides, controls, screens, storage, and fixed accessories | Current product drawing and configured bill of materials |
| User | Chair in use, entry and exit, posture changes, reach, and individual accommodation | Representative mock-up and approved user requirements |
| Operating | Open drawers and doors, sit-stand travel, visitor chairs, equipment, and service access | Dimensioned workstation-type drawing |
| Circulation | Accessible route where required, exit access, common paths, door maneuvers, and local operations | Reviewed architectural and life-safety plan |
| Room interface | Walls, glazing, doors, columns, outlets, floor boxes, HVAC, lighting, and cleaning access | Verified field survey and coordinated plan |
Release a desk only after testing the complete range
A height-adjustable desk adds a moving operating envelope. The current examples differ: Steelcase Migration SE publishes basic and extended ranges, Haworth Upside lists an extended range, and Herman Miller Motia lists standard and extended ranges. Those product-specific values do not form one combined market range, and the lowest or highest position is not automatically suitable for every user. Test the selected top, base, person, chair, monitor arms, equipment weight, cables, screens, storage, modesty, adjacent furniture, floor source and full travel. Provide the responsible accommodation or ergonomics process for individual needs. [1] [8] [9] [4]
-
Define the work
List users, tasks, equipment, simultaneous materials, storage, visitor use, posture changes, and accommodation conditions.
-
Lay out the top
Scale the equipment, active zones, monitor distance, rear service zone, controls, and left- or right-handed use.
-
Draw the product envelope
Use the selected model's top, base, feet, supports, storage, screens, accessories, and cable-management dimensions.
-
Draw the operating envelope
Add chair movement, open storage, visitors, sit-stand travel, user entry, cables, and service access.
-
Coordinate the room
Overlay doors, routes, walls, windows, outlets, floor boxes, HVAC, lighting, cleaning, and delivery constraints.
-
Mock up and approve
Test representative users and equipment, record exceptions, and approve one revision before ordering.
Quote-ready desk schedule
- Manufacturer, model, top shape, finished width, depth, height or adjustment range, edge, finish, and load basis
- Base, foot, control, power, cable management, monitor support, screen, modesty, storage, and accessory identifiers
- Room location, orientation, handedness, user type, equipment set, visitor use, and accommodation notes
- Delivery package dimensions, route constraints, assembly scope, leveling, commissioning, training, punch, and warranty
- Approved drawing revision, mock-up record, assumptions, alternates, exclusions, and named decision owners
Frequently asked questions
What is the standard office desk size?
There is no single standard office desk size. A current HON Valido fixed desk is 66 × 30 × 29.5 inches, while current adjustable families from Steelcase, Haworth, and Herman Miller publish several widths, depths, and height ranges. Other systems add more shapes. These are separate product examples, not one combined market range. Select from the actual task, equipment, person, storage, operating clearance, room, and current product drawing. [7] [1] [8] [9] [2]
Is a 24-inch-deep desk deep enough?
It may be for some equipment and users, but the top must support the monitor position, keyboard and pointing zone, rear cables, stand or arm, documents, and preferred viewing distance. OSHA recommends enough depth to place the monitor at least 20 inches away; test the actual setup. [3] [4]
How much space should be behind an office desk?
There is no reliable universal gap. Separate chair use, entry and exit, open storage, visitor movement, operational aisles, accessible routes where required, exit access, doors, and local building conditions, then apply the project-specific reviewed criteria.
Does a sit-stand desk need more room?
It needs a verified moving envelope even if the top footprint is similar. Check the full height travel, feet, screens, monitor arms, cables, storage, nearby furniture, wall conditions, and the user's seated and standing positions.
Do ADA work-surface dimensions apply to every employee desk?
Do not assume so. The ADA Standards primarily address fixed or built-in elements and employee work areas have specific scoping; moveable furnishings can still affect required routes and usability. Determine the applicable requirements and accommodation obligations for the project with qualified reviewers. [5] [6]
Sources and limitations
Manufacturer dimensions are current product examples, not universal standards or a promise of fit. OSHA material is advisory workstation guidance, and Access Board material must be read with applicable regulations and project scoping. The selected product documents, verified measurements, adopted requirements, accommodation process, contracts, and qualified reviewers control the work.
- Steelcase: Migration SE Adjustable Height Bench and Desk
- Steelcase: Answer Panel System
- Occupational Safety and Health Administration: Computer Workstations eTool: Desks
- Occupational Safety and Health Administration: Computer Workstations eTool: Purchasing Guide
- U.S. Access Board: Guide to the ADA Accessibility Standards: Chapter 1, Using the ADA Standards
- U.S. Access Board: Guide to the ADA Accessibility Standards: Chapter 2, New Construction
- HON: Valido Right Pedestal Desk, H115897R
- Haworth: Upside Height-Adjustable Table
- Herman Miller: Motia Sit-to-Stand Tables: Specifications