Quick answer
Plan a private office from the work program and verified room, not from a desk photograph. Place the primary work zone, guest setting, storage, equipment, routes, doors, windows, controls, power, and data on one drawing; show furniture in operating positions; then test one-person and shared-use scenarios before releasing the exact products.
On this page10 sections
Key takeaways
- Write a work program before drawing: individual tasks, meetings, confidentiality, technology, paper, storage, display, accessibility, and future sharing.
- Use a verified room plan with doors and swings, glazing, columns, controls, power, data, HVAC, life-safety devices, floor and ceiling conditions, and usable limits.
- Choose desk orientation by task and relationships, not by status or a single rule about facing the door or window.
- Show chairs, drawers, cabinet doors, sit-stand movement, visitors, screens, equipment, and service access in their operating positions.
- Classify required routes and approaches with responsible reviewers instead of applying one generic furniture-clearance number.
- Release selected products, dimensions, locations, interfaces, responsibilities, assumptions, and unresolved conditions on one current drawing.
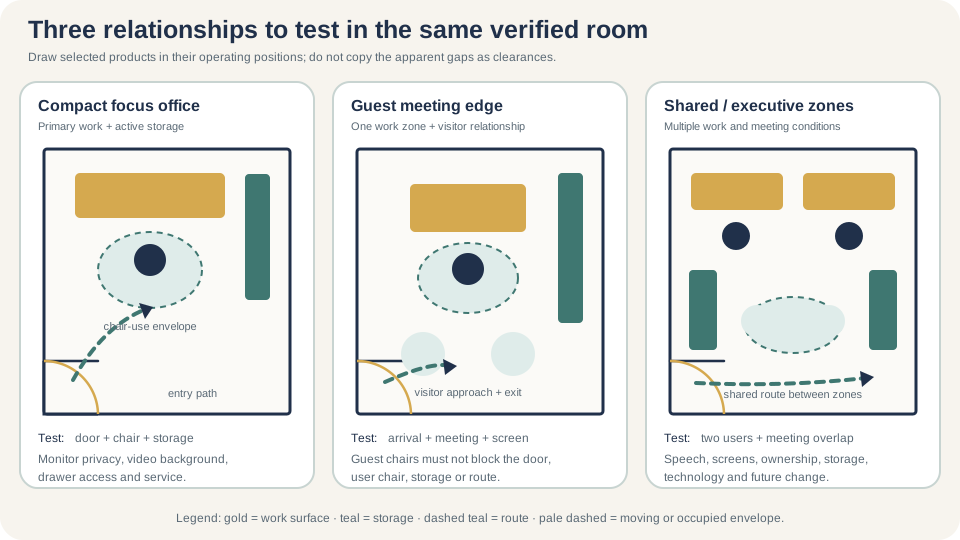
Compare three private-office relationships in the same room shell
Define the work program and verified room first
Private office can mean a small enclosed focus room, a permanently assigned office, a shared office for two people, a reservable touchdown room, or an executive setting with frequent visitors. Those uses need different surfaces, storage, seating, technology, privacy, and change strategies. State who uses the room, which tasks happen there, how often guests enter, what must remain confidential, and which accommodations or organizational standards apply.
| Program layer | Record | Layout consequence |
|---|---|---|
| Primary work | Computer, reading, writing, calls, video, drawing, review, and task duration | Surface type, equipment depth, monitor position, lighting, posture change, and focus relationship |
| Visitors and collaboration | Typical and occasional count, meeting length, screen sharing, documents, hospitality, and privacy | Guest-chair type, table or desk relationship, approach, camera view, and circulation |
| Storage and display | Active files, archives, personal items, wardrobe, samples, supplies, secure material, books, and display | Capacity, access frequency, opening direction, reach, keying, anchorage, and wall use |
| Technology | Displays, camera, microphones, speakers, dock, chargers, printers, network, power, and support | Sightlines, cable path, outlets, ventilation, service access, acoustics, and background |
| Privacy and inclusion | Visual, speech, screen, document, visitor, security, and accommodation needs | Orientation, screening, enclosed-room performance, controls, routes, and review |
Manufacturer planning resources illustrate variety rather than a universal private-office size. Herman Miller's Private Office 113 example is identified as a larger-than-eight-by-eight, 225-square-foot setting for one to three people, while its Canvas Private Office literature shows different relationships among surfaces, storage, shelves, writable elements, and sit-to-stand furniture. These product-specific examples do not establish the reader's room size, occupant count, or approved layout. [1] [2]
Choose desk orientation by task and relationships
Desk orientation controls more than appearance. It affects entry awareness, visitor interaction, direct views of the monitor and documents, daylight and glare, camera background, cable distance, wall and storage access, chair movement, and whether a second person can collaborate without crossing the primary work zone. Compare at least two credible arrangements on the same verified plan and with the same selected product envelope.
| Pattern | Useful test | Watchpoints |
|---|---|---|
| Desk faces the entry zone | Direct visitor interaction and awareness of arrival | Monitor or documents visible from the door, visitors crossing work zone, cable route, and glare behind visitor |
| Desk is perpendicular to the door | Separate arrival and work directions while retaining side awareness | Door swing, side monitor exposure, wall storage, chair pullback, and guest-chair approach |
| Desk faces or sits near glazing | Daylight, view, and a different video background relationship | Screen glare, heat, controls, window maintenance, perimeter services, and silhouette on camera |
| Desk connects to a work wall | Integrate surface, storage, display, equipment, and cable management | Product-specific supports, anchorage, wall conditions, reach, door clearances, and future reconfiguration |
| Freestanding executive setting | Create distinct work and visitor sides around a central desk | Large floor envelope, exposed cables, delivery, concealed modesty, service access, and inefficient fragments |
Desk-orientation test
- User can enter, sit, stand, adjust, turn, reach active storage, and leave without moving guest furniture
- Normal door operation, route, visitor approach, chair movement, and cabinet or drawer opening do not compete
- Monitor, documents, camera, whiteboard, and confidential material have intentional sightline and security decisions
- Daylight, glare, lighting, thermal conditions, controls, diffusers, returns, and window service are reviewed
- Power, data, charging, audiovisual, and cable pathways reach the equipment without unsupported floor hazards or modifications
- The arrangement still works in the selected future or shared-use scenario
Build guest, storage, and equipment zones around the work
| Zone | Show on the plan | Acceptance question |
|---|---|---|
| Guest seating | Chair envelope, approach, personal-item space, table or desk relationship, and route to exit | Can the typical meeting happen without blocking the door, user, or circulation? |
| Active storage | Open drawers and doors, work transfer, key access, labels, and frequent reach zone | Can daily material be used without crossing a route or striking another item? |
| Archive or bulk storage | Capacity, load, access frequency, shelf and door operation, delivery, and floor or wall relationship | Does the office need this material, or should it be stored and managed elsewhere? |
| Printer or equipment | Operating envelope, paper or supply access, heat, airflow, sound, power, data, service, and replacement route | Can equipment run and be serviced without disturbing focus work or creating a cable conflict? |
| Personal and wardrobe storage | Door or drawer travel, coat depth, secure area, ventilation, and visitor relationship | Can items be stored without entering the chair, route, or equipment zone? |
Product families can integrate desks, credenzas, towers, hutches, overheads, shelves, writable surfaces, and adjustable tables in many combinations. Herman Miller's Canvas Private Office sheet demonstrates those relationships within that family. Use it as evidence that storage and surfaces should be coordinated as a system, not as a dimensional standard or approval for mixing components. [2]
Coordinate doors, windows, routes, and building conditions
Measure the finished room and identify what each open area does before setting a clearance. A strip beside a desk might be a workstation-use area, accessible route or approach, employee-work-area common-use path, exit access, door approach, equipment-service zone, visitor path, or local chair envelope. Those functions can overlap and have different operational and regulatory controls. Ask the responsible project parties to classify and review them on the current plan.
| Condition | Show | Review boundary |
|---|---|---|
| Door and entry | Leaf and hardware, swing or slide, approach, latch side, stops, closer, security, and furniture operating positions | Applicable accessibility, egress, building, security, and operational review |
| Window and perimeter | Glazing, sill, shades, controls, radiators, convectors, diffusers, maintenance, glare, and heat conditions | Building, facilities, user-comfort, technology, and product review |
| Required path | Finished obstructions, projections, turns, doors, destinations, furniture operation, and maintained width as applicable | Path classification plus responsible accessibility, egress, fire, and building decisions |
| Wall and ceiling | Construction, outlets, controls, artwork, boards, sprinklers, alarms, lights, ceiling access, and mounting restrictions | Landlord, building, structural, life-safety, electrical, data, and installation review |
| Service and replacement | Access to filters, covers, outlets, equipment, furniture fasteners, cleaning edges, and removal route | Facilities, manufacturer, installer, IT, electrical, and operations review |
The U.S. Access Board explains scoped provisions for employee work areas and accessible routes, while OSHA regulates covered exit-route design and construction. Neither source approves a private-office plan or creates one universal desk clearance. Apply the appropriate provisions together with adopted codes, building rules, verified geometry, the user's needs, and qualified review. [3] [4] [5]
Compare one-person, shared, and executive-office patterns
Use layout examples to compare relationships, not to copy dimensions. Draw each option with the same verified shell, products, operating envelopes, route classifications, technology, and storage program. Count a station only when the person can perform the intended work and the room can operate in both typical and occasional conditions. A larger office is not automatically more functional if circulation fragments, visitor activity crosses the work zone, or storage blocks change.
| Pattern | Relationship | Test carefully |
|---|---|---|
| Compact one-person focus office | One primary desk, active storage, video or call setup, and occasional visitor chair | Door and chair interaction, monitor privacy, equipment depth, storage operation, and route to the seat |
| One-person office with meeting edge | Primary work zone plus two or more visitor positions at the desk or a small separate surface | Visitor approach, screen sharing, camera, circulation, hospitality, confidential material, and door operation |
| Two-person shared office | Two primary work zones share storage, technology, a visitor point, or a central collaboration surface | Mutual distraction, speech and screen privacy, routes, meeting overlap, ownership, storage, and accommodations |
| Executive office with multiple zones | Primary desk, guest meeting, storage or display, technology, and possibly a lounge or project setting | Actual frequency of each use, oversized circulation, delivery, cable exposure, room acoustics, and equitable room standards |
Option scorecard
- Primary work and technology function under normal occupied conditions
- Visitor arrival, seating, collaboration, screen sharing, confidentiality, and departure
- Active and archive storage capacity, operation, security, access, and future growth
- Door, route, chair, drawer, cabinet, sit-stand, equipment, service, and cleaning envelopes
- Daylight, glare, view, lighting, HVAC, acoustics, camera, background, and room controls
- Power, data, audiovisual, security, mounting, landlord, building, and responsible trade status
- Second user, hybrid sharing, furniture change, equipment replacement, and eventual removal scenario
Coordinate infrastructure, delivery, and installation
The preferred arrangement is not ready until the selected furniture and equipment can be powered, connected, delivered, assembled, adjusted, serviced, and eventually removed. Show existing and proposed power, data, audiovisual, security, floor or wall pathways, device loads, cable management, and trade boundaries. Avoid assuming that a nearby outlet, wall, or floor box is available, suitable, or reachable with the selected product.
| Handoff | Confirm | Hold when |
|---|---|---|
| Technology | Equipment list, display and camera positions, network, power, cable path, support, ventilation, and service | The final furniture changes the approved equipment relationship |
| Building and landlord | Access, mounting, protection, work hours, elevator, loading, permits, shutdowns, restoration, and approvals | A required building decision or access condition is unresolved |
| Delivery route | Packaged product dimensions and weight, doors, turns, elevators, clearances, floor protection, staging, and sequence | The package or handling method has not been checked against the route |
| Installation | Product revision, drawings, anchors or mounts, assembly sequence, adjustments, protection, punch, and acceptance | Generic blocks or incomplete room dimensions remain in the release |
| Operations | Move-in, keys, labels, cleaning, user orientation, reservations, maintenance, spares, and change authority | The room cannot be operated or supported after installer departure |
Release a quote-ready private-office plan
Issue one current drawing and schedule that allow different bidders and reviewers to evaluate the same scope. Dimension to stable room references and controlling finished furniture limits. Show the typical operating condition and a separate overlay where moving furniture, storage, or visitors materially change the room. Keep verified, assumed, existing, new, reused, excluded, and unresolved conditions visibly different.
Private-office release package
- Room ID, scale, revision, verified shell, fixed conditions, controls, door and window information, route functions, and reference dimensions
- User and work program, typical and occasional occupancy, privacy needs, technology, storage, visitors, accommodation status, and future scenario
- Selected manufacturer, product, model, dimensions, finish, orientation, adjustment, operating envelope, mounting, and product-document revision
- Desk, chair, guest seating, storage, equipment, display, writable surface, lighting, personal items, and all open or moving positions
- Power, data, audiovisual, security, building, landlord, delivery, installation, service, and operations interfaces with accountable owners
- Applicable accessibility, egress, building, fire, structural, electrical, technology, and product review status without unsupported approval claims
- Assumptions, exclusions, holds, substitutions, responsible reviewers, change authority, acceptance, and final release date
Frequently asked questions
What is the best layout for a private office?
There is no universal best arrangement. Compare at least two options against the same verified room and work program, including primary tasks, visitors, storage, technology, privacy, routes, operating furniture, building conditions, delivery, future change, and responsible reviews.
Should an office desk face the door?
Treat facing the door as one option, not a rule. It can support arrival awareness and direct visitor interaction, but may expose screens or documents, complicate cables, create glare, or make visitors cross the work zone. Test perpendicular and work-wall relationships too.
How much space is needed behind an office desk?
No single number answers every condition. Show the selected desk and chair, user movement, drawers, storage, visitors, adjacent path function, door operation, and applicable accessibility or egress review. Dimension to the controlling finished obstructions on the verified plan.
How many guest chairs fit in a private office?
Fit depends on the actual chair envelope, arrangement, approach, door, route, desk, user chair, table, storage, and meeting behavior. Draw chairs occupied and in normal moved positions; do not count seats that block room operation or a required path.
Can two people share a private office?
Yes when the room and program support two complete work zones, appropriate routes, storage, technology, visual and speech relationships, meeting patterns, accommodations, and future change. A second desk outline alone does not establish a workable shared office.
Is a manufacturer planning idea a standard office size?
No. A planning idea documents a particular product setting and may provide useful files and dimensions, but it does not establish the room, occupant count, clearances, code compliance, cost, or suitability of another project. [1] [2]
Does a private office automatically provide speech privacy?
No. Speech privacy depends on room construction, doors and seals, openings, ceilings, mechanical paths, background sound, technology, source level, adjacent spaces, and the required outcome. Define and verify acoustic criteria separately when confidentiality or performance matters.
Sources and limitations
This guide supports programming and coordination. It does not approve a layout, dimension, route, accessibility, egress, acoustics, mounting, infrastructure, or project suitability.
Manufacturer sources are product-specific planning and literature examples, not universal office standards. Federal sources must be interpreted within their scope alongside adopted codes, facility conditions, user requirements, and qualified project review. Verify current documents, products, dimensions, and decisions before release.
- Herman Miller: Private Office 113 Planning Idea
- Herman Miller: Canvas Private Office Product Sheet
- U.S. Access Board: Guide to the ADA Accessibility Standards: Chapter 2—New Construction
- U.S. Access Board: Guide to the ADA Accessibility Standards: Chapter 4—Accessible Routes
- Occupational Safety and Health Administration: 29 CFR 1910.36: Design and Construction Requirements for Exit Routes