Quick answer
Reception desks have no universal size. Current manufacturer examples include freestanding straight stations 60–96 inches wide by 24 inches deep, while another modular system provides 72–144 inches of nominal usable width; those figures are not directly interchangeable. Size the actual staff tasks, visitor services, equipment and room. Where ADA section 904.4 applies, the accessible portion is 36 inches high maximum, with approach-specific length and clear-space requirements.
On this page9 sections
Compare current reception desk dimensions before choosing a footprint
Current product documents show different ways to state reception dimensions. Global Zira lists complete freestanding straight stations and L-shaped configurations. Haworth's Masters price list identifies one bundled L-shaped station with a gallery enclosure, two worksurfaces, a transaction shelf and pedestals. Teknion's Expansion application guide states nominal usable widths for modular straight layouts; its end components and gaps make the actual outside footprint larger than that nominal span. Compare like with like, and use every row as a product example—not as a one-person, two-person or universal reception size. [6] [4] [5] [7]
| Current product example | Published dimensions | Planning note |
|---|---|---|
| Global Zira complete straight station | 60, 66, 72, 84, or 96 W × 24 D × 47.5 H in. | A complete freestanding straight-station example; confirm the selected configuration. |
| Global Zira L-shaped station | Main width 60, 66, 72, or 84 in.; overall depth combinations 60–96 in.; 47.5 H in.; nominal main and return depth 24 in. | Use the complete L-shaped footprint, not one component depth. |
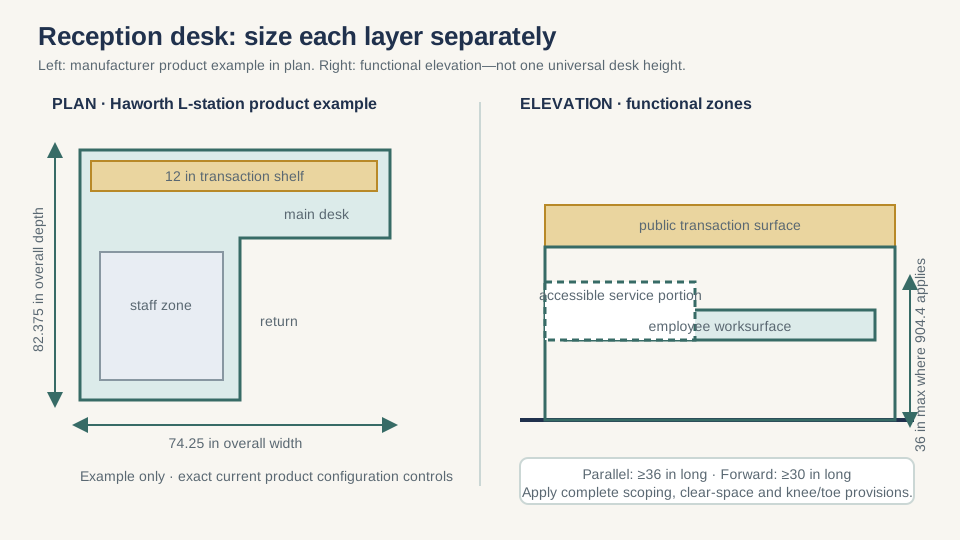
| Haworth Masters bundled L-shaped station | 74.25 W × 82.375 D × 44.1875 H in.; main worksurface 72 × 29.125 in.; return 48 × 18.125 in.; transaction shelf 12 D in. | One bundled configuration with separate component dimensions. |
| Teknion Expansion modular straight reception | 72–144 in. nominal usable width; public module 12 D × 43 H in.; staff surface 20, 24, or 30 D × 29 H in. | End components and gaps make the actual outside footprint larger than the nominal usable width. |
Keep the accessibility check separate from the manufacturer example. Under the federal Standards, section 904.4 provides parallel- and forward-approach dimensions for the accessible portion of a scoped sales or service counter; Chapter 2 scoping and the complete applicable requirements still determine when and how they apply. [1] [2]
| Accessible approach | Counter portion | Associated condition |
|---|---|---|
| Parallel | 36 inches long minimum and 36 inches high maximum | Compliant clear floor or ground space positioned parallel and adjacent to the accessible length |
| Forward | 30 inches long minimum and 36 inches high maximum | Required knee and toe space plus compliant clear floor or ground space for a forward approach |
Keep four reception-desk dimension zones separate
| Reception function | Space driver | Question to resolve |
|---|---|---|
| Greeting and directions | Visitor approach, eye contact, signage and short interaction | Is the employee seated, standing or changing posture? |
| Check-in and credentialing | Identification, scanner, camera, printer, badge stock and privacy | Which items must remain reachable yet protected? |
| Sales or service transaction | Counter approach, accessible portion, documents and payment devices | Which counter type and applicable requirements control? |
| Security observation | Sightlines, monitors, communications and controlled access | What must staff see without exposing screens or records? |
| Package or mail intake | Set-down, sorting, custody, carts and temporary storage | Can the function move to a separate support point? |
| Multi-person administration | Individual task zones, shared equipment and internal circulation | How do shifts, overlap and future staffing change the module? |
Divide the desk into staff, visitor and shared-service zones
Draw the desk as a set of operational zones rather than one rectangle. On the visitor side, identify arrival, waiting, approach, transaction, writing or set-down, queue and departure. On the staff side, identify seated or standing work, chair movement, storage, equipment, shared access and secure transfer. Then mark surfaces or openings that both sides use. This reveals conflicts such as a visitor device mounted above staff knee space or a printer door opening into the only internal route.
| Zone | Record | Do not overlook |
|---|---|---|
| Public face | Overall run, returns, corners, finish, glazing and signage | Projections, toe conditions, cleaning and damage exposure |
| Transaction surface | Length, depth, finished height, approach and service performed | Devices, documents, reach, visibility and communication |
| Employee worksurface | Width, depth, height or adjustment range and knee zone | Monitor, keyboard, phone, task light and posture changes |
| Internal movement | Chair, standing, shared-equipment and entry path envelopes | Open drawers, doors, waste, cables and another employee |
| Storage and equipment | Case dimensions, door or drawer travel, ventilation and service access | Paper refill, maintenance, heat, sound and cable bend space |
| Waiting and queue | Seats, mobility devices, companions, deliveries and circulation | Crossing the accessible approach or building entrance |
Reception programming record
- Services performed and the visitor journey for each service type
- Staff count by shift, overlap, seated or standing work and individual needs
- Equipment list with actual dimensions, controls, openings, ventilation and cables
- Active, archival, personal, security and consumable storage quantities
- Public documents, signatures, payments, packages and custody handoffs
- Privacy, security, visibility, lighting, acoustic and communication objectives
- Expected changes in staffing, equipment, access control or visitor volume
Apply accessible sales and service counter rules to the actual reception function
The ADA Standards do not create a generic reception-desk dimension. Chapter 2 states that where sales or service counters are provided, at least one of each type must comply with section 904.4, with dispersion requirements where counters are dispersed. Chapter 9 then provides parallel- and forward-approach options for the accessible portion. Determine whether the reception function is a sales or service counter, which service types are present and how federal, state, local or other requirements apply with the responsible accessibility reviewer. [1] [2]
| Chapter 9 option | Counter portion | Approach condition |
|---|---|---|
| Parallel approach under 904.4.1 | 36 inches long minimum and 36 inches high maximum; if the provided surface is shorter than 36 inches, the entire surface follows the stated height exception | Clear floor or ground space complying with 305 positioned parallel and adjacent to the accessible length |
| Forward approach under 904.4.2 | 30 inches long minimum and 36 inches high maximum | Knee and toe space complying with 306 plus clear floor or ground space complying with 305 for a forward approach |
The accessible portion must extend the same depth as the sales or service countertop. Section 904.2 also places required counter portions adjacent to a walking surface complying with 403. Do not add a low shelf that lacks the required approach, depth or service function and call the desk compliant. Document the service provided at that location, the approach, clear space, knee and toe condition where used, devices and communication path for project review. [2]
Size the employee work zone from equipment and movement
Measure the actual equipment and work process instead of choosing a generic desk depth. A monitor stand or arm, keyboard, paperwork, badge printer, scanner, phone, security controls and cable ports can compete for the same surface. Below the counter, knee space, mobile storage, waste, CPU equipment, power and data can compete with chair movement. If height adjustment is required, map the moving surface and cables through the complete selected range without borrowing space from fixed shelves or visitor devices.
| Component | Measure | Operating envelope |
|---|---|---|
| Displays and arms | Screen, base or clamp, arm reach and cable connection | Adjustment, screen rotation and sightline protection |
| Input and paper work | Keyboard, pointing device, writing, forms and temporary sorting | Normal reach and simultaneous-use area |
| Printer or badge device | Case, trays, doors, paper path and cable/vent locations | Loading, jam clearance, supplies and technician access |
| Storage | Case, drawer, door and internal media dimensions | Open components, filing orientation, locks and restocking |
| Chair and staff route | Selected chair width and depth in expected positions | Entry, exit, turning, collaboration and shared-equipment access |
| Height-adjustable surface | Top size and full travel range from current product information | Monitor, screen, cable, modesty, storage and public-side conflicts |
Staff-side mock-up test
- Perform the most frequent visitor interaction with all normal equipment in place
- Load paper, create a badge or complete another representative secondary task
- Open each required drawer, door and equipment panel without moving another component
- Cycle chairs and adjustable surfaces through the intended positions
- Check monitor and document visibility from the visitor and waiting zones
- Confirm that shared equipment can be reached without crossing another employee's work zone
- Record unresolved individual accommodation needs through the responsible process
Coordinate equipment, storage, security, power and data
A reception desk often becomes a technology and storage cabinet by accident. Create a device schedule with owner, model, dimensions, service connections, heat or ventilation information, public or staff reach, privacy needs and maintenance path. Separate furniture-supplied cable management from building electrical, data, security and audiovisual work. Do not route cords through knee space, door travel or a visitor approach merely because the rendering hides them.
| Interface | Furniture decision | By-others coordination |
|---|---|---|
| Power | Approved device locations, furniture pathways and access panels | Source, capacity, circuiting, connection, inspection and testing |
| Data and communications | Pathway and device mounting compatible with the desk | Cable, termination, network, phone and support responsibility |
| Access control | Reader, button, intercom or credential equipment location | Security design, door hardware, power, programming and acceptance |
| Privacy and records | Screen orientation, lockable storage and transfer opening | Information-security, operations and retention requirements |
| Signage and branding | Mounting zone, material, weight and service access | Graphics, lighting, building and accessibility review |
| Maintenance | Removable panels, cleanable edges and replaceable components | Service-provider access, shutdown and custody procedure |
Fit the desk into the lobby, route and installation sequence
The reception footprint is the complete casework or furniture envelope plus operating zones—not just the visitor-facing length. Measure entrances, glazing, columns, floor boxes, doors, security lanes, waiting furniture and the staff-side entry. Map required routes and approaches without assuming that all clear spaces must be additive; the responsible plan reviewer determines where overlap is allowed. The Access Board's clear-floor-space guide explains approach, alcove, knee/toe and turning-space concepts and cautions that turning space is not required in every lobby, office or meeting room. [3]
Room-fit and delivery survey
- Overall reception footprint, finished faces, returns, public projections and staff-side components
- Visitor arrival, queue, waiting, transaction and departure paths under normal and peak conditions
- Staff entry, chair movement, shared equipment, storage operation and emergency procedures
- Accessible counter approach and required clear-space geometry shown for project review
- Doors, security gates, columns, glazing, floor boxes, controls and fixed building elements
- Largest packaged component, route openings, turns, elevator, staging and approved handling assumptions
- On-site assembly, anchorage, scribing, power/data, signage and finish-protection boundaries
- Sequence for maintaining reception and building access during replacement or installation
Build a quote-ready reception desk schedule
The quote should identify what dimension belongs to which surface and function. Include plan and elevation references, finished height, length and depth for the staff work surface, public transaction surfaces and any accessible portion. State approach and clear-space requirements as reviewed project inputs, not a vendor assumption. List every panel, support, storage item, device opening, finish, edge, lock, grommet, cable path, field scribe and by-others interface.
-
Freeze the service program
List each visitor and staff function, staffing scenario, device, storage need and privacy or security objective.
-
Approve the room test
Coordinate approach, queue, waiting, staff movement, fixed conditions, routes and required reviews on the current plan.
-
Approve the mock-up
Test representative tasks, devices, sightlines, storage and adjustable components; retain photos and exceptions.
-
Issue the component schedule
Tie each case, surface, panel, support, storage component and finish to the current drawing and product information.
-
Assign interfaces
Separate furniture, casework, electrical, data, security, signage, building and installation responsibilities.
-
Control changes
Require a coordinated review when service, staffing, equipment, product, room or accessibility assumptions change.
Release checklist
- Approved plan, elevations, section details and measurement convention
- Staff worksurface, public surface and accessible service-counter portions identified separately
- Current accessibility review and unresolved jurisdictional questions
- Equipment schedule, storage schedule, technology pathways and service access
- Materials, finishes, edges, glazing, hardware, locks, keys and cleaning requirements
- Room, delivery, assembly, anchorage, protection and continuity-of-service plan
- Included, excluded, by-others, allowance and unknown scope
- Mock-up result, acceptance authority, punch criteria and closeout documents
Frequently asked questions
What is a standard reception desk height?
There is no single standard height for the complete desk. Current examples describe different layers: Global Zira straight and L-shaped stations are 47.5 inches high overall, one Haworth Masters L-shaped station is 44.1875 inches high overall, and Teknion Expansion lists a 43-inch public module with a 29-inch staff surface. Program each surface independently. Where ADA section 904.4 applies, the accessible counter portion is 36 inches high maximum. [6] [5] [7] [1] [2]
What are the ADA dimensions for a reception desk?
The federal Standards address scoped elements, not a generic desk. For sales and service counters under 904.4, the accessible portion can use a parallel approach with a 36-inch minimum length and 36-inch maximum height, or a forward approach with a 30-inch minimum length, 36-inch maximum height and required knee/toe space. Apply Chapter 2 scoping and the complete standards with the responsible reviewer. [1] [2]
How deep should a reception desk be?
There is no single reception-desk depth. Global Zira straight stations are 24 inches deep, while its L-shaped configurations combine nominal 24-inch-deep main and return components into larger overall depths. The Haworth Masters example has an 82.375-inch complete L-shaped depth but separate 29.125- and 18.125-inch worksurface depths. Teknion Expansion lists 20-, 24- or 30-inch staff surfaces and a 12-inch public module. Use the definition attached to each product, then test equipment, chairs, storage, service and room fit. [6] [5] [7]
Can the accessible counter be a separate shelf?
A design may use different configurations, but the required element must provide the actual service and satisfy the applicable depth, approach and clear-space conditions. Do not label a decorative or unreachable shelf compliant without project-specific review.
How long should a two-person reception desk be?
Build two complete staff task zones, shared equipment and internal movement on the plan and mock-up. Staff overlap, device count, storage, visitor services and access can change the required length substantially; a headcount-only rule is unreliable.
Does a reception desk need to be fixed to the building?
That depends on the selected product, structure, building, local requirements and project design. Record whether components are freestanding, connected, wall-supported, floor-anchored or casework, and assign structural, installation and inspection decisions to the responsible parties.
Sources and limitations
This U.S.-focused guide organizes planning inputs; it does not determine ADA applicability, certify compliance, design structure or building systems, approve a product or provide installation instructions.
Access Board sources must be read with complete applicable standards and regulations. Manufacturer sources are product-, revision- and configuration-specific examples. Confirm current federal, state, local and project requirements, selected products, user needs, equipment and room conditions with the responsible parties before release.
- U.S. Access Board: ADA Accessibility Standards: Chapter 2—Scoping Requirements
- U.S. Access Board: ADA Accessibility Standards: Chapter 9—Built-In Elements
- U.S. Access Board: Guide to the ADA Accessibility Standards: Chapter 3—Clear Floor or Ground Space and Turning Space
- Haworth: Masters Series Tables & Desks
- Haworth: Masters Series GSA Price List: Reception Station
- Global Furniture Group: Zira Desking Price List
- Teknion: Expansion Casegoods Reception Applications