Quick answer
For early U.S. federal purchasing language, GSA uses 48–52 inches for seated privacy and 62–68 inches for standing privacy; these are generic outcome ranges, not universal product standards. Use 42, 48, 54, 60 and 65–66 inches only as screening or product-example test points, then verify the exact panel, finished-floor reference, seated and standing sightlines, daylight and compatible components in the actual room.
On this page10 sections
Treat cubicle wall height as a project decision, not a universal standard
GSA's workstation buying guide uses 48–52 inches as a generic seated-privacy range and 62–68 inches as a generic standing-privacy range. The 42-, 48-, 54-, 60- and 65–66-inch rows below are illustrative screening and product-example test points—not a market standard, code rule or promise that a particular sightline will pass. Haworth and Steelcase documentation also shows that available heights, stacking rules and connected parts depend on the selected family and configuration. [1] [3] [4]
| Nominal height to test | Useful first hypothesis | What can change the result |
|---|---|---|
| 42 inches | Open boundary or local separation where visual connection is the priority | Worksurface height, monitors, desk screens and seated eye lines |
| 48 inches | Lower edge of GSA's generic 48–52-inch seated-privacy range | Chair, posture, user height, panel openings and adjacent orientation |
| 54 inches | Intermediate product-example test above the GSA seated range | Standing views may remain; daylight and supervision can change |
| 60 inches | Tall intermediate product-example test for more standing-view interruption | Open entries, glass, storage, ceiling conditions and actual standing eye lines |
| 65–66 inches | Product-example test within GSA's generic 62–68-inch standing-privacy range | Gaps, diagonal views, user height, room light and product compatibility |
Compare panel heights against seated and standing sightlines
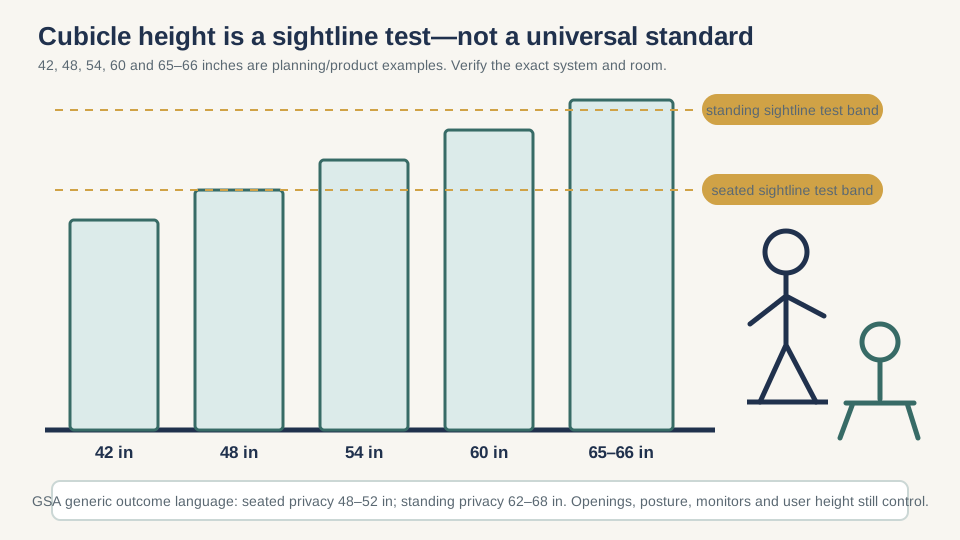
| Requested outcome | Question to test | Do not promise |
|---|---|---|
| Seated visual separation | Which seated eye lines should be interrupted from normal task positions? | That one nominal panel height works for every person, chair and monitor |
| Standing awareness | Should people see across the station while standing or moving? | That visibility automatically improves collaboration or supervision |
| Daylight and views | Which directions and times matter, and what other objects block the path? | That a lower panel guarantees useful daylight without glare |
| Speech privacy | What source, receiver, room surfaces, ceiling, masking and behavior are involved? | That a taller panel soundproofs an open workstation |
| Storage or technology support | Which exact components attach to or move near the boundary? | That similar-looking parts are structurally or electrically compatible |
Define which vertical element is being measured
A proposal may call several different objects a panel. A structural frame can carry tiles, worksurfaces, storage or power. A desk-attached screen may only provide a visual boundary. A stacker or glass topper adds height to an approved base condition. A floorstanding divider can be independent. Upper storage may create a sightline without being part of the wall. Herman Miller's Canvas Wall description separates frames, tiles, gallery panels, desk-attached screens, frame-attached screens, floorstanding screens and storage, which is why the schedule must identify the actual component rather than only its top elevation. [5]
| Element | Record | Confirm before release |
|---|---|---|
| Base or structural panel | Finished-floor-to-top height, width, thickness, frame and tile condition | Family, generation, connection, support, load and power/data options |
| Stacker or extension | Added height, total assembled height, material and attachment location | Approved base panels, junctions, maximum condition and required trim |
| Glass topper | Glass height, total height, edge, frame or gasket and visual treatment | Product-specific glass, support, cleaning and replacement requirements |
| Desk-attached screen | Height above surface and finished floor, width, thickness and clamp zone | Surface compatibility, load, sit-stand travel and cable conflicts |
| Independent divider or storage boundary | Overall height, footprint, operation, orientation and movement status | Stability, support, load, route impact and product restrictions |
Panel identification record
- Manufacturer, product family, generation, model or part reference and document revision
- Base panel, screen, stacker, topper, storage or unknown element type
- Nominal height, verified assembled height and finished-floor reference
- Width, thickness, end trim, connector, change-of-height and opening conditions
- Fabric, laminate, markerboard, perforated, transparent, translucent or other material
- Powered, data-capable, nonpowered or unknown status
- Attached worksurfaces, storage, accessories, monitors or moving tables
- Unresolved compatibility questions
Test seated and standing sightlines in the actual workstation
Panel height alone does not define privacy. Eye height changes with the person, chair, posture and sit-stand position. The relevant line also depends on the monitor, worksurface, opening, neighboring station orientation, aisle and destination being viewed. Build a simple section through the people and objects that matter, then validate it with representative users or adjustable eye-height markers in a mock-up. Record the test conditions so the result can be repeated.
-
Name the viewer and target
Examples include seated worker to seated neighbor, standing passerby to screen, supervisor to team or visitor to confidential material.
-
Set the real task positions
Place chair, monitor, surface, storage and adjustable components in the positions expected during use.
-
Mark a range of eye heights
Use representative people or movable markers; do not turn one person's eye height into a population standard.
-
Trace multiple directions
Check the panel face, open entry, diagonal views, aisle approach, glass condition and any gap above or beside the boundary.
-
Record the result
Photograph or sketch each pass and fail condition, including who was represented, the panel build and the room lighting state.
| Scenario | Pass condition | Possible response |
|---|---|---|
| Seated neighbor | Agreed work or screen zone is blocked from normal seated position | Adjust orientation, local screen, monitor location or wall build |
| Standing passerby | Agreed confidential zone is not directly visible on the normal route | Reorient screen, move route or provide a product-approved taller condition |
| Standing collaboration | People can make intended visual contact without entering another station | Use a lower opening, selected edge condition or nearby collaboration point |
| Sit-stand use | Moving surface, monitor and screen remain coordinated across the travel range | Change screen attachment, cable path, storage or station orientation |
Use low, medium and tall as objective ranges—not specifications
Low, seated-privacy and standing-privacy labels can compare intentions, but they are not purchase specifications. The GSA workstation guide provides broad generic examples in a federal buying context; treat them as an illustration, then verify the selected product and mock-up. [1]
| Planning objective | Useful first test | Trade-off to review |
|---|---|---|
| Open boundary | Maintain visual connection and broad light or view paths | Screens and materials may remain visible from aisles and neighbors |
| Seated visual separation | Interrupt selected seated eye lines while preserving standing awareness | Actual chairs, people, monitor positions and openings change the result |
| Standing visual separation | Interrupt selected standing or passing eye lines | May reduce openness, daylight distribution, supervision and easy conversation |
| Mixed-height or local screen | Add screening only where a documented sightline requires it | Connections, attachment, sit-stand travel and compatibility need review |
Balance visual privacy, daylight, glare and collaboration
A lower or transparent boundary may preserve long views without delivering useful light at the task, while a taller opaque boundary can block a distracting view yet create a darker station. Window direction, sun, shades, monitor orientation, surface reflectance, overhead storage and adjacent rooms all matter. Review representative times and conditions rather than judging an empty mock-up under one lighting scene. The decision record should say whose view, which task and which direction the team is optimizing.
| Boundary choice | Potential benefit | Verify in the room |
|---|---|---|
| Lower opaque panel | Seated screening with standing connection | Monitor visibility, aisle views, storage, glare and acoustic expectations |
| Taller opaque panel | More standing visual interruption | Daylight path, room openness, supervision, air and ceiling coordination |
| Clear glass topper | Higher physical boundary while preserving visual depth | Reflections, direct views, cleaning, edge treatment and acoustic limits |
| Frosted or translucent insert | Diffused visual screening with some light transmission | Pattern height, shadowing, silhouettes, glare and replacement match |
| Local desk screen | Targeted view control near a task surface | Clamp location, sit-stand movement, monitor arm, cable path and stability |
| Mixed-height run | Different boundaries for focus, support and interaction zones | Junction appearance, compatibility, future change and quote completeness |
Room-level visual review
- Key exterior and interior view directions marked on the plan
- Representative seated, standing and circulation sightlines tested
- Monitor, whiteboard and confidential-material exposure reviewed
- Daylight and glare checked at relevant times with normal shades and lighting
- Storage, plants, accessories and monitors included in the mock-up
- Supervision and collaboration needs expressed as observable conditions
- Any accepted compromise
Do not confuse visual privacy with acoustic privacy
GSA's Sound Matters treats office acoustics as a systems problem involving behavior, zoning and physical strategies that block, absorb and cover sound. It specifically cautions that higher cubicle partitions can block standing line of sight while adding only limited acoustic shielding, and that a false sense of privacy may change speaking behavior. Panel height can be one input, but the ceiling, wall absorption, openings, distance, source direction, room layout, sound masking and work practices also influence the result. [2]
Before changing panel height, record
- The sound source, path, duration and behavior
- The affected task, distance and privacy objective
- The room-level test and responsible reviewer
Coordinate panels with monitors, storage, power and moving surfaces
The approved height belongs to a complete workstation build. Check surface and storage attachments, monitor clamps, sit-stand travel, and power or data routes. Herman Miller describes Canvas Wall frames and attached screens as coordinated space and technology elements; Haworth describes Compose as a kit of surfaces, screens, storage and technology. These capabilities remain product-specific. [5] [3]
Vertical coordination checklist
- Exact panel, frame, tile, screen, stacker, glass, trim and connector identifiers
- Total finished height at straight runs, ends, corners, intersections and openings
- Worksurface type, attachment and finished height, including the full sit-stand travel envelope
- Monitor size, arm, clamp, screen exposure and cable movement across all positions
- Overhead, shelf and storage support, door travel, access, load and lighting relationship
- Power and data raceway, entry, outlet, cover and access condition coordinated by responsible parties
- Ceiling, diffuser, return, light, sprinkler and building-interface review where applicable
- Future reconfiguration assumptions
The Steelcase Answer specification guide shows why a simple total height is insufficient: boundary screens align to defined panel heights, and stacked conditions have explicit junction and maximum-height rules. Use the current selected-system guide to build the bill of materials; never improvise an extender or assume that a component from another family, generation or brand is compatible. [4]
Use a mock-up, decision matrix and quote-ready panel schedule
A useful mock-up reproduces the selected product family, surfaces, monitors, chairs, storage, lighting and neighboring conditions closely enough to answer the written tests. It does not need to imitate every station, but it must represent the highest-risk sightlines and moving components. Invite the people who own workplace, design, facilities, technology, accessibility, installation and procurement decisions as relevant, and record dissent or unresolved conditions instead of forcing a preference vote.
| Criterion | Test method | Release evidence |
|---|---|---|
| Seated sightline | Representative people or markers in normal task positions | Pass/fail photos and section sketch |
| Standing and aisle view | Walk normal paths and test diagonal approaches | Named views blocked, retained or accepted |
| Daylight and glare | Observe relevant conditions with intended screens and shades | Time, lighting state, monitor orientation and decision |
| Acoustic expectation | Define source, path and receiver; involve an acoustical professional when required | Bounded objective, method and responsible acceptance |
| Component fit | Cycle surfaces, storage and accessories; compare current product documents | Approved configuration and unresolved exception list |
| Future change | Test likely team, monitor, storage and layout changes | Reuse rule and spare-component assumption |
Quote-ready panel schedule
- Run and station IDs tied to the current approved plan revision
- Exact product family, panel or screen type, width, nominal and assembled height
- Materials, finishes, transparency or frosting, acoustic product data and edge condition
- Straight, end, corner, intersection, opening and mixed-height transition quantities
- Stackers, glass, trim, connectors, bases, supports and required adjacent components
- Attached surfaces, storage, accessories, power and data interfaces
- Mock-up configuration, acceptance record and deviations from it
- Included, excluded, by-others, existing-to-reuse and unresolved items
- Current manufacturer documents, installer review and change-control owner
Frequently asked questions
What is the standard cubicle wall height?
There is no universal standard. Product families offer different frames, panels, screens and extensions, and the right choice depends on the intended sightlines, room, components and project review. Use low, seated-privacy and standing-privacy language only as early objectives, then specify the exact approved product build.
Are 48-inch panels seated privacy panels?
They may support that objective in some configurations, but the label is not a guarantee. Test actual eye heights, chairs, worksurface, monitor, opening, neighboring orientation and finished-floor reference. The GSA guide's generic seated-privacy example is federal procurement guidance, not a universal product standard. [1]
Do taller cubicle walls reduce noise?
They can change direct sound paths, but height alone does not deliver acoustic privacy. GSA's Sound Matters warns that higher partitions add limited shielding and treats behavior, zoning, absorption, blocking and masking as a system. Define the source, path, receiver and desired outcome before selecting a response. [2]
Can I add a topper or wall extender to existing cubicles?
Only when the current manufacturer documentation and responsible supplier or designer confirm the exact base panel, junction, attachment, total height, structure and adjacent components. Do not clamp, fasten or stack an improvised extension onto an unknown system.
Is glass more private than a low fabric screen?
Clear glass can create a taller physical boundary while preserving direct views; frosting or patterns may interrupt selected views. Neither answer is universal, and visual privacy is not acoustic privacy. Test transparency, reflection, glare, silhouettes, cleaning and the actual sightline.
Should every workstation use the same panel height?
Uniformity can simplify appearance and parts, but different tasks may justify a controlled set of conditions. Compare the operational benefit with junction complexity, inventory, future reuse and quote clarity, then document where each approved build applies.
Sources and limitations
This U.S.-focused guide compares planning decisions; it does not approve a panel, attachment, acoustic result, building system, installation or compliance.
Manufacturer pages and documents are current or dated product-specific examples, not cross-brand compatibility statements or universal ranges. GSA sources provide federal purchasing and workplace-acoustics context. Confirm the selected product, current revision, actual room, users and applicable requirements with the responsible parties before quote release or modification.
- U.S. General Services Administration: The Beginner's Guide: Do's and Don'ts of Buying Office Workstations
- U.S. General Services Administration: Sound Matters: How to Achieve Acoustic Comfort in the Contemporary Office
- Haworth: Compose Workspaces
- Steelcase: Answer Solutions Specification Guide
- Herman Miller: Canvas Wall Specs