Quick answer
Choose a cubicle privacy screen by the visual boundary required, the exact desk or panel system, mounting method, material, moving-work-surface envelope, and maintenance needs. A screen may reduce direct sightlines, but it does not automatically provide acoustic privacy, structural separation, fire-code approval, or compatibility with every workstation.
On this page9 sections
Key takeaways
- Define the problem first: direct sightline, below-desk modesty, side distraction, neighboring monitors, visitor separation, or temporary zoning.
- Separate structural panels, manufacturer stackers, desk-mounted screens, side screens, freestanding dividers, and mobile boards; they use different support and compatibility logic.
- Record the exact manufacturer, product family, work-surface construction, edge profile, thickness, mounting zone, dimensions, and moving envelope before selecting hardware.
- Test the boundary from real seated, standing, visitor, and circulation viewpoints instead of choosing only by catalog height.
- Treat claims about acoustics, fire performance, cleanability, impact resistance, and load as product-specific claims that require current documentation.
- Keep routes, controls, equipment ventilation, cable movement, adjustment, service access, and emergency functions usable after installation.
Fast selector: start with the job the boundary must do. Open table
| Option | Best starting point when | Measure or verify | Avoid choosing it when |
|---|---|---|---|
| Structural panel | The boundary is part of a connected workstation run or supports system components | System family, frame, junction, stability, load, raceway, and installation documents | You only need a removable visual screen or cannot confirm the existing system |
| Panel stacker or topper | A documented panel family supports an upper extension | Approved base panel, connector, run condition, total height, and finish | The panel generation, connector, or supported combination is unknown |
| Desk-mounted screen | You need front or side sightline control tied to one work surface | Surface construction, edge, thickness, clear clamp zone, screen width, and full desk travel | The mount conflicts with the frame, controls, cables, monitor arms, or warranty |
| Freestanding divider | The boundary must move or remain independent of the furniture | Base footprint, stability, route conflict, handling, parking, and storage | Users may leave it in a required path or the base cannot remain stable |
| Modesty screen | The target is below-work-surface visibility rather than face-to-face separation | Knee space, attachment, cables, controls, chair movement, and sit-stand travel | The real problem is an above-desk sightline or speech distraction |
Identify the privacy-boundary family before choosing a product
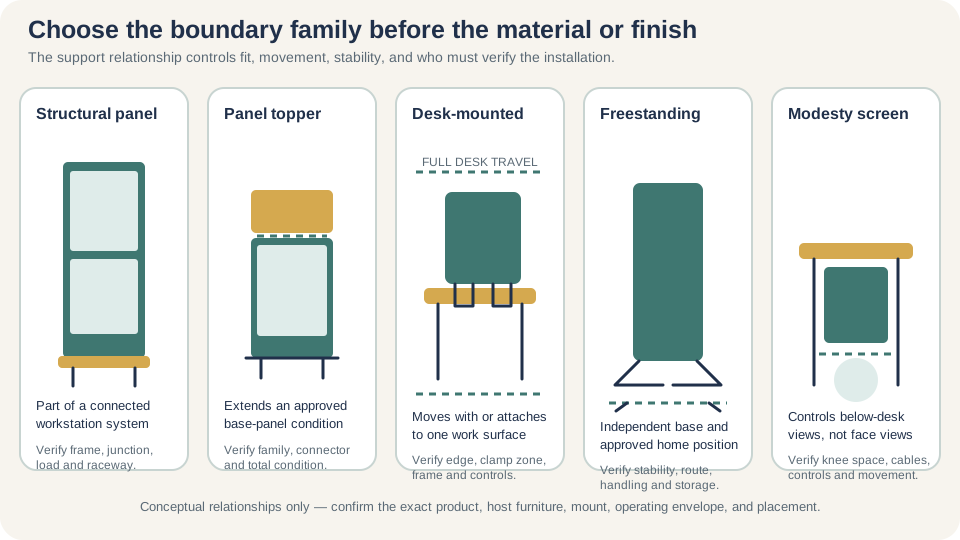
Identify the type of boundary before comparing products
Search results often use cubicle divider, privacy screen, desk divider, partition, panel, and topper as if they were interchangeable. They are not. A structural panel can define and stabilize a workstation run. A manufacturer-approved stacker or topper extends a compatible panel. A desk-mounted screen attaches to a work surface. A freestanding divider relies on its own feet or base. A mobile board creates a movable boundary. The correct category determines who verifies support, how the item is quoted, and what can move safely.
| Type | Typical role | Critical verification |
|---|---|---|
| Structural panel | Forms part of a connected cubicle system and may carry tiles, surfaces, storage, or infrastructure | System series, frame, junction, stability, loading, raceway, and installation documents |
| Panel stacker or topper | Adds a product-supported upper visual boundary to an existing panel | Approved base-panel combination, connector, total height, run condition, and finish |
| Desk-mounted screen | Creates front, rear, or side separation at a fixed or adjustable work surface | Surface material, edge, thickness, clamp zone, screen width, and table movement |
| Freestanding divider | Creates a movable or semi-permanent boundary without clamping to the desk | Base footprint, stability, placement, route conflict, handling, and storage |
| Modesty screen | Limits views below a work surface rather than above it | Mounting relationship, knee space, cable access, controls, and surface adjustment |
| Mobile or writable screen | Combines temporary zoning with display or collaboration use | Caster locks, operating footprint, safe storage point, surface care, and travel path |
Steelcase's current Privacy and Modesty Screens literature distinguishes the two roles and states that those products use Universal Clamps with named Steelcase surfaces. Its Bivi screen literature lists freestanding and Bivi trough-mounted applications with width relationships to specific tables. Those examples are useful because they show why a product name, mounting method, and supported furniture relationship belong in the specification; they do not prove that the same hardware fits another brand or an older surface. [1] [2]
Test sightlines from the work, visitor, and circulation zones
Screen height by itself does not describe privacy. The result changes with work-surface height, monitor position, user stature and posture, chair adjustment, floor level, screen setback, neighboring station orientation, visitor seating, and the elevation of nearby paths. A screen that hides a monitor from a seated neighbor may leave it visible from a standing conversation point. A taller screen may block a preferred view but still leave an angled corridor sightline open.
-
Name the protected view
State what should be less visible and from which normal locations. Examples include a monitor from a visitor chair, direct face-to-face view between desks, or below-surface view from an aisle.
-
Mark realistic eye points
Use representative seated and standing positions at the workstation, adjacent station, visitor zone, approach, and frequently used path. Record assumptions rather than implying one user dimension.
-
Mock up the boundary
Use a stable temporary plane or manufacturer sample at the proposed position. Test front, side, and diagonal views without attaching an improvised load to the furniture.
-
Operate everything
Move the chair, adjustable surface, monitor arm, drawers, doors, cables, controls, and accessories through their intended ranges while observing the screen and mount.
-
Record the compromise
Document which views improve, which remain open, and what happens to daylight, supervision, collaboration, wayfinding, and service access.
Choose material by task, evidence, and care requirements
Material names are not performance ratings. Fabric-wrapped, felt-like, clear, frosted, translucent, marker, metal, laminate, and other screen constructions can behave differently in light transmission, visual screening, tackability, cleanability, weight, edge exposure, durability, and acoustic contribution. Ask for the exact product data instead of inferring performance from appearance. Haworth's Compose literature, for example, presents panels, screens, glass, worksurfaces, storage, and infrastructure as selectable parts of one system, reinforcing that material and attachment decisions belong to the documented configuration. [3]
| Planning goal | Ask the supplier for | Do not assume |
|---|---|---|
| Reduce direct view | Installed opacity or translucency, dimensions, edge gaps, orientation, and sample | A frosted appearance hides every screen or document from every angle |
| Retain daylight | Physical sample in the actual lighting and glare conditions | Clear material always improves visual comfort |
| Pin or display items | Approved tackable area, attachment method, and loading or care instruction | Every fabric surface accepts pins or magnets |
| Support cleaning protocol | Manufacturer cleaning instructions and approved agents for the exact finish | A general disinfectant is safe for coatings, fabrics, edges, and printed graphics |
| Contribute to room acoustics | Product-specific test data and the acoustical consultant's room-level interpretation | A soft-looking screen makes a workstation soundproof |
Verify the mount, furniture, and operating envelope together
Compatibility is a documented relationship, not a close visual match. A clamp may need a clear underside zone that is occupied by a frame, cable trough, controller, reinforcement, modesty panel, or drawer. A screw-mounted product may not be authorized for a hollow, glass, stone, composite, or leased surface. A panel-mounted item may require a named rail, slot, connector, frame generation, and run condition. Used furniture also may lack readable labels or may combine generations that look similar.
Compatibility record before ordering
- Manufacturer, family, series, generation or revision, and product identifiers for both screen and supporting furniture
- Measured work-surface or panel width, depth, height, thickness, edge profile, underside construction, and available mounting zone
- Selected screen dimensions, weight, orientation, mount type, required fasteners, edge clearance, and adjustment range
- Written confirmation for the proposed surface, frame, panel, rail, trough, or connector condition
- Effects on warranties, leased assets, finish damage, disassembly, relocation, and replacement parts
- Operating test for chair, sit-stand surface, monitor arms, storage, controls, cables, power modules, ventilation, and cleaning access
- Required installer qualification, tools, inspection, torque or attachment instruction, and acceptance evidence from current literature
For a height-adjustable desk, test the complete travel range with the screen, cables, monitor arms, and nearby fixed objects installed. Decide whether the screen moves with the surface or remains fixed, then check pinch, collision, tension, and sightline conditions at the lowest and highest intended settings. Do not defeat anti-collision features, modify a control, drill a surface, or reroute powered components without the appropriate product and responsible-party approval.
Review placement, routes, maintenance, and change
A freestanding or mobile divider consumes floor area and can become an obstruction when it drifts from its approved location. A mounted screen can project into a route, mask a sign or control, interfere with a door, alter supervision, or create a difficult cleaning edge. Employee work areas and common-use circulation paths have scoped accessibility provisions, while covered exit routes have separate OSHA requirements. Those sources do not approve a particular divider layout; they show why the project must classify the path and obtain the responsible review instead of applying a generic clearance number. [4] [5]
| Condition | Review | Closeout evidence |
|---|---|---|
| Route or workstation approach | Finished placement, base or projection, door operation, destination, and applicable accessibility or egress role | Approved location on the current plan and field verification |
| Fire and building requirements | Exact material documentation, placement, quantity, building rules, adopted requirements, and responsible reviewer | Accepted submittal or documented disposition where required |
| Cleaning and infection-control protocol | Touch points, seams, approved agents, drying, access, and replacement process | Product-specific care instruction and assigned owner |
| Mobile use | Parking point, caster or base condition, movement route, handling, and relocation authority | Labeled home position and user instruction |
| Future change | New monitor, desk adjustment, workstation reorientation, user accommodation, and spare-part scenario | Change owner, compatible options, and retained identifiers |
Issue a quote-ready privacy-screen schedule
A quote should describe one repeatable, reviewable configuration. Avoid a line such as supply privacy panels without locations, host furniture, mounting details, finish, or exclusions. Create a screen type for every distinct condition, place that type on the current furniture plan, and reconcile the count. Identify whether removal, repair, moving, electrical or data coordination, after-hours access, disposal, and future relocation are included.
Minimum screen schedule
- Type ID, location, quantity, manufacturer, product, model, current document revision, and approved equal process
- Width, height, thickness, material, finish, opacity or functional description, edge condition, and orientation
- Supporting desk, work surface, panel, rail, frame, or base with verified product identifiers and dimensions
- Mount, connector, fastener, tool, installer, field modification prohibition, and inspection requirement
- Lowest and highest operating positions for adjustable furniture plus cable, control, monitor, storage, chair, and cleaning checks
- Required product data for cleaning, loading, fire or building review, warranty, disassembly, and replacement
- Route, building, access, work-hour, staging, protection, packaging, disposal, and closeout responsibilities
- Mock-up decision, unresolved conditions, substitutions, change authority, and acceptance criteria
Frequently asked questions
What is the difference between a cubicle divider and a privacy screen?
Divider is a broad search term. A structural cubicle panel belongs to a connected system, while an add-on privacy screen may clamp to a work surface, attach to a named rail, stand on the floor, or move on a base. Identify the support and product family before comparing dimensions.
Do cubicle privacy screens reduce noise?
A screen may change a direct sound path or add some absorptive area when its tested construction supports that claim, but speech also travels around gaps and through the room. It does not make a cubicle soundproof. Diagnose source, path, receiver, ceiling, background sound, layout, and behavior together.
Can any screen clamp to a sit-stand desk?
No. Confirm the exact surface construction, edge, thickness, underside clearance, frame, controls, cable path, mount, screen weight, and approved furniture relationship. Test the full travel range and all adjacent objects using current manufacturer instructions.
How tall should a desk privacy screen be?
There is no universal height. Define the view to manage, test seated and standing eye points, account for surface height and screen setback, and observe diagonal approaches. Use the structural panel-height guide when the decision concerns the cubicle wall rather than an add-on screen.
Are acrylic and glass dividers interchangeable?
No. Appearance alone does not establish composition, weight, impact behavior, edge treatment, cleaning compatibility, optical result, mounting, or required documentation. Specify the exact material and product rather than using acrylic, glass, and clear screen as generic substitutes.
Can a privacy divider be placed in an office aisle?
Placement depends on the path's function, finished geometry, doors, destinations, projections, operations, applicable accessibility and egress requirements, and responsible review. A mobile divider should have an approved home position so normal use does not narrow or obstruct a required route. [4] [5]
Sources and limitations
This guide supports early product comparison and specification. It does not approve a mount, structural condition, material, acoustic result, route, code compliance, or project installation.
Manufacturer pages support only the cited product relationships and demonstrate why fit is product-specific; confirm current regional availability, dimensions, options, instructions, and warranties. Federal sources must be applied within their scope alongside adopted requirements, site conditions, and responsible project decisions.
- Steelcase: Privacy and Modesty Screens
- Steelcase: Bivi Tackable Screen
- Haworth: Compose Workspaces Product Sheet
- U.S. Access Board: Guide to the ADA Accessibility Standards: Chapter 2—New Construction
- Occupational Safety and Health Administration: 29 CFR 1910.36: Design and Construction Requirements for Exit Routes