Quick answer
A small multi-person commercial office should be planned as one whole suite, not as the maximum number of desk rectangles. Start with a realistic peak day and fixed building conditions. Reserve required routes and the visitor, call/meeting, printing, storage and refreshment zones; then fit and operate the actual furniture. Keep one workable change scenario for a new hire, visitor or changed attendance pattern.
On this page9 sections
Key takeaways
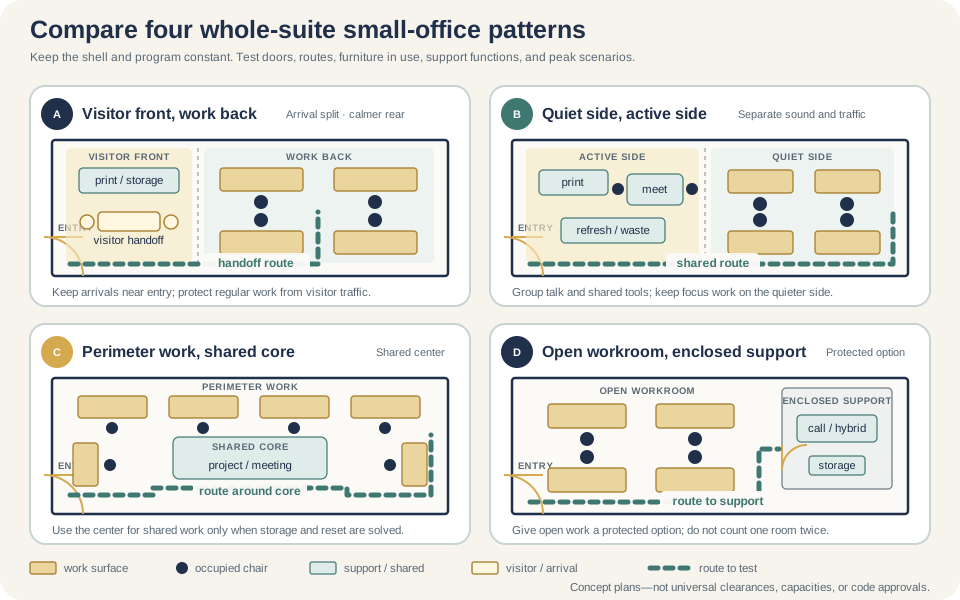
Compare four whole-suite layout patterns
- Base the layout on a realistic peak day rather than the office's average attendance.
- Reserve entry, circulation, doors and building access before trying to fit more desks.
- Give every activity a home: focused work, calls, short meetings, longer meetings, printing, supplies, coats and deliveries.
- Draw chairs, drawers, cabinet doors and adjustable surfaces in use. A furniture rectangle alone hides the collisions that make a small office frustrating.
- Put noisy or high-traffic functions together and keep them away from the seats that need the most concentration.
- Issue one measured plan with named products, documented decisions, responsible owners and a simple change scenario before asking for final pricing.
Start with people, tasks and peak attendance
A small office can feel generous with eight people and cramped with five. The difference is usually the work pattern. Eight people doing quiet computer work need a different mix from five people making calls, meeting clients and handling samples. Write down what happens in the space before deciding how many desks belong in it.
Use peak attendance for the plan, then add the less frequent events that still matter. A monthly all-hands meeting does not necessarily deserve a permanent room, but weekly confidential calls probably need a reliable setting. Count visitors, hybrid staff and contractors only in the scenarios in which they actually use the office. This keeps the brief realistic without quietly designing every part of the suite for the maximum imaginable demand.
Turn daily work into a short space program. Open table
| Question | Record | Layout effect |
|---|---|---|
| Who is present? | Typical and peak attendance, assigned and shared seats, visitors and accessibility needs | Seat count, reservation method, arrival space and change capacity |
| What needs focus? | Concentrated work, calls, confidential conversations and screen privacy | Separation, enclosure, sightlines and acoustic choices |
| What is shared? | Meetings, printing, supplies, files, equipment, refreshments and coats | Support-zone size, location and traffic |
| What moves through the office? | People, deliveries, carts, visitors, waste and replacement furniture | Routes, turning points, staging and door conflicts |
| What may change? | One likely hiring, sharing or team-structure scenario | Spare connection, flexible seat or furniture that can move without rebuilding the plan |
Draw the fixed shell and route hierarchy
Build the base plan from field measurements. Show finished walls, columns, doors and swings, glazing, changes in level, ceiling conditions, outlets, floor boxes, data points, controls, radiators, diffusers, sprinklers, alarms and other items the furniture cannot simply cover. Add the path from the building entrance and loading point if large products must reach the suite.
Label paths by purpose. The route to an exit, an accessible route, the approach to a shared amenity and the space behind a task chair are not interchangeable gaps. The U.S. Access Board explains that employee-only work areas have particular scoping rules, while break rooms and other common-use spaces are treated differently. OSHA separately requires covered exit routes to remain free and unobstructed. The project team should apply the provisions that fit the actual building and scope. [1] [2] [3]
Base-plan check
- Dimensions close around the full suite instead of relying on one long wall measurement
- Door leaves, hardware and operating arcs appear on the drawing
- Required routes and approaches have names and responsible reviewers
- Power, data, HVAC, lighting, controls and life-safety devices are visible
- Columns, low sills, wall projections and uneven floor conditions are included
- Delivery restrictions and the largest packaged item are matched to the route
Allocate zones before choosing furniture
Mark the office as a set of useful zones before dropping in product symbols. Begin with the fixed entrance and required paths. Next place the work that is hardest to relocate: plumbing-dependent amenities, enclosed confidential space, large shared equipment and storage that needs frequent deliveries. Individual workstations come after those decisions, because they are usually easier to adjust than the building interfaces.
Put each zone where its traffic and infrastructure make sense. Open table
| Zone | Useful relationship | Common mistake |
|---|---|---|
| Arrival | Visible from the entry, with a clear visitor handoff and room for deliveries | Letting waiting visitors stand in the main work aisle |
| Focus work | Away from the entry, printer, refreshments and frequent conversations | Using the quietest corner for low-use storage |
| Calls and meetings | Reachable without crossing every desk and close to shared displays where needed | Counting one room as simultaneous call booth, meeting room and lunch room |
| Printing and supplies | Near the people who use them, with paper access, service space and waste nearby | Putting equipment behind a seated user or at a route pinch point |
| Files and bulk storage | Near the owner and delivery route, sized from actual contents | Filling prime daylight frontage with seldom-used cabinets |
When one room must do two jobs, write the changeover. A meeting room that becomes a lunch space needs a realistic cleaning interval, movable equipment and somewhere for each setup to go. A touchdown desk that becomes a project table needs power and a reservation rule. Multi-use works only when the transition is easy enough that people will actually make it.
Compare four whole-suite layout patterns
Test more than one arrangement on the same measured shell. Keep the seat count and program constant so the comparison stays honest. A plan that wins only by deleting storage, shrinking meeting capacity or ignoring chair movement is not a more efficient plan; it has changed the brief.
Four whole-suite concepts to test before developing detailed workstation and room layouts. Open table
| Pattern | Works well when | Watch closely |
|---|---|---|
| Visitor front, work back | Clients, deliveries and brief meetings should stay near the entry while regular work needs a calmer zone | Entry functions consuming the arrival route, visitor sightlines into work, and a rear zone cut off from shared support |
| Quiet side, active side | Calls, meetings, printing and refreshments can share one active edge away from focus work | Sound crossing the split, long travel to shared tools, and building services that do not support the chosen edge |
| Perimeter work, shared core | The perimeter supports complete workstations and the center can host a shared project or meeting setting | Glare, uneven daylight, long cable runs, and a central setting with no storage or reset plan |
| Open workroom, enclosed support | Most desk work is compatible in one open zone while confidential calls, hybrid meetings or noisy equipment need protection | Enclosures consuming the usable floor and one room being counted for several simultaneous uses |
Product examples can show what is possible, but they do not settle the plan. Herman Miller's Canvas Vista, for example, combines compact workstations with storage, screens and an elevated power-and-data chase. That is useful evidence that a smaller station can still be a coordinated system. Its dimensions, components and claims belong to that product, so compare them with the selected room and user needs rather than treating the image as a template. [4]
Test operating envelopes and technology
Replace generic blocks with the furniture under consideration. Use the manufacturer's current dimensions, then draw the parts that move: task chairs pulled back, drawers and cabinet doors open, sit-stand desks at both positions, monitor arms extended and mobile screens parked. Add people at the points where they wait, pass, collaborate and reach shared equipment.
Now trace power, data and charging from source to device. Decide who owns each connection and what happens when a desk moves. A clean furniture plan can still fail if cords cross a path, a floor box lands under storage, a wireless access point is blocked or the video-call background exposes confidential work. These conflicts are cheap to move on paper and expensive to discover after delivery.
Five-minute collision review
- Every chair can be used without trapping the next person
- Frequently opened storage does not consume a required path
- Doors, shades, controls and equipment remain reachable
- Screens have deliberate visitor and camera sightlines
- Cables stay supported through normal sitting, standing and moving positions
- A broken chair, desk or appliance can leave the suite without dismantling unrelated furniture
Run and release a practical small-office test fit
Worked example: A ten-person company agrees that its design peak is eight employees plus one visitor; a ninth employee is an exception managed by scheduling. The first scheme shows nine desk rectangles, but the visitor waits in the entry route and an open supply cabinet blocks a pulled-back chair. The revision keeps eight complete work settings, provides one reservable touchdown/visitor seat, moves printing and storage beside the delivery route, and protects one enclosed call/meeting setting. The peak overlay confirms that the ninth employee can use the touchdown seat only when the visitor setting is free; otherwise attendance or the brief must change. This is a scenario, not a recommended ratio.
-
Freeze the shell
Use current field dimensions and mark everything that constrains furniture or access.
-
Place non-negotiable routes
Show the entry, required circulation, door approaches and service paths before adding seats.
-
Place shared functions
Locate meetings, calls, printing, supplies, coats, refreshments and waste from their actual use.
-
Add complete work settings
Each seat gets the surface, chair, technology, privacy and storage its work requires.
-
Run peak scenarios
Test arrival, calls, visitors, open storage, deliveries, cleaning and a temporary furniture failure.
-
Keep one change path
Show how the office handles the most likely new hire or work-pattern change without blocking today’s plan.
The final plan should answer practical questions without a tour of the office. Name the room and revision. Identify products, quantities and orientation. Separate existing, reused and new furniture. Mark assumptions and decisions still on hold. Give technology, building, delivery and installation interfaces an owner. Then ask bidders to price the same package.
Small-office release package
- Measured floor plan with revision date and stable dimension references
- Typical and peak occupancy plus visitor and shared-seat assumptions
- Named work, meeting, support, storage, arrival and refreshment zones
- Furniture schedule with manufacturer, product, size, finish and operating direction
- Power, data, display, equipment and cable-path decisions
- Required route, accessibility, egress, building and landlord review status
- Delivery path, staging, installation sequence and protection requirements
- One approved future-change scenario and a clear change authority
Frequently asked questions
What is the best layout for a small office?
The best layout fits the measured suite and its busiest credible workday. Compare at least two patterns using the same seat count, support functions, furniture and operating positions. Choose the one that protects focus, shared work, circulation and change without hiding a function outside the plan.
How do I arrange desks in a small office?
Place required routes and hard-to-move support functions first. Group desks by work relationship, then test chairs, screens, storage, power and calls in use. Perimeter desks can free the center; a central bench can simplify sharing; two neighborhoods can separate teams. The room and work pattern decide.
Should a small office use cubicles or open desks?
Compare the need for visual boundary, acoustic control, power distribution, storage and future changes. Panel systems can organize infrastructure and separation. Desk-based settings may feel lighter and change more easily. Price the complete installed setting rather than the desk alone.
How much space should be left behind an office chair?
Use the selected chair, desk and nearby route on the measured plan. Show the chair in normal working and pullback positions, then classify any adjacent route or approach. One copied clearance cannot account for door swings, cabinets, accessibility, egress and actual user movement.
Can a meeting room double as a break room?
It can when peak schedules do not conflict and the transition is quick, clean and supported. Plan food storage, waste, cleaning, audiovisual equipment and furniture reset. If people routinely lose either meetings or breaks, the double use is not working.
What should I send an office furniture dealer for a quote?
Send the current measured plan, product and quantity schedule, peak-use brief, power and data requirements, reused-item list, access and delivery conditions, installation scope, unresolved assumptions and acceptance criteria. Give every bidder the same package.
Sources and limitations
This guide helps readers organize a small-office test fit. It does not approve a code, accessibility, egress, electrical or building decision. Product examples show planning possibilities for named systems; they do not set a standard office size.
- U.S. Access Board: Guide to the ADA Standards: Chapter 2—New Construction
- U.S. Access Board: ADA Accessibility Standards: Chapter 4—Accessible Routes
- Occupational Safety and Health Administration: 29 CFR 1910.37: Maintenance, Safeguards, and Operational Features for Exit Routes
- Herman Miller: Canvas Vista Workstations