Quick answer
Modular cubicles are configurable workstation systems assembled from a product-specific kit of panels or spines, connectors, worksurfaces, supports, storage, screens, and power or data parts. Modularity can support later change, but it does not make components universally interchangeable. Choose a documented system, configuration, electrical strategy, and change scenario before comparing prices.
On this page9 sections
Start with one complete workstation, not a station price
Use this example as a scope pattern for one rectangular, panel-based workstation in a larger cluster. It is not a universal parts list: shared panels, junctions, supports, electrical parts, and quantities change with the manufacturer, family, generation, and cluster plan. The useful decision is whether every layer has an identified product basis and owner before bidders compare a per-station price. [1] [3] [2]
Build one complete modular workstation before comparing prices
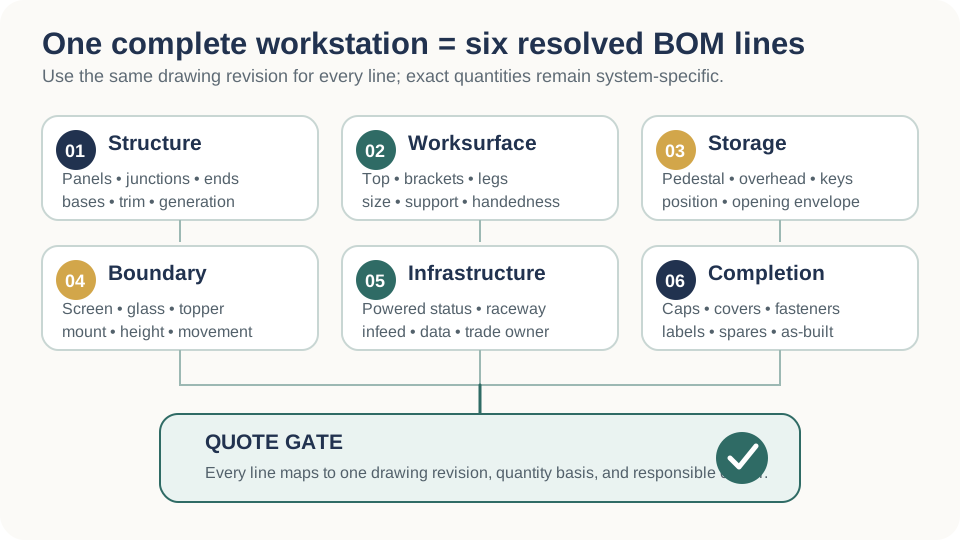
| BOM line | Example station choice | What must be resolved |
|---|---|---|
| Structure | One rectangular station within a panel-based cluster | System family and generation, shared-panel plan, heights, widths, junctions, ends, bases, and trim |
| Worksurface and support | One rectangular top with its complete approved support set | Finished size, handedness, brackets or legs, loading, edge, and attachment |
| Storage | One mobile pedestal only when the work program requires it | Model, position, keying, open-drawer envelope, and whether it supports the surface |
| Boundary and accessories | Screen, topper, shelf, or monitor support only when a stated need requires it | Approved mounting, height, load, movement, adjacent parts, and finish |
| Power and data | Mark the station powered or unpowered before pricing | Infeed, circuit basis, raceway, receptacles, pathways, trade scope, and inspection responsibility |
| Completion and closeout | All junction covers, end trim, caps, fasteners, keys, labels, and spare parts | Run-level quantities, missing-item owner, as-built record, and acceptance check |
Modular means configurable within a defined system
A modular cubicle is not one fixed piece of furniture. It is a planned assembly whose boundaries, worksurfaces, support, storage, accessories, and sometimes power and data are selected from a system. Haworth describes Compose as a kit-of-parts system with panel, spine, modular, and off-modular planning, while Herman Miller describes Canvas Wall as a kit of parts built around frames, tiles, surfaces, supports, storage, screens, and power or data. Steelcase's Answer specifications likewise show frames, junctions, skins, worksurfaces, screens, storage, and multiple connection conditions. These examples demonstrate configuration breadth inside each family; they do not establish a common interface across brands or generations. [1] [3] [2]
| Layer | What it does | Evidence to retain |
|---|---|---|
| Structure | Defines the connected run, corners, ends, and vertical boundary | Manufacturer, family, series, frame or panel types, heights, widths, and connector plan |
| Worksurface | Creates the primary work zone and transfers loads through specified supports | Shape, depth, width, height, support method, edge, and handedness |
| Storage | Provides personal or shared capacity and may support or constrain surfaces | Model, position, opening direction, keying, load limits, and operating envelope |
| Boundary | Changes visual separation, display, tackability, and finish | Tile, skin, screen, glass, topper, door, and mounting details |
| Infrastructure | Routes or presents power, data, and technology access | Infeed, circuit, raceway, receptacle, cable, trade, and inspection records |
Choose the planning structure before choosing finishes
Start with the physical planning logic. A panel-based layout uses connected vertical panels as the principal boundary and often as support or infrastructure. A spine- or beam-based layout concentrates organization along a lower horizontal element and can feel more open. A freestanding layout uses independent desks, storage, and screens, reducing reliance on a connected panel run. Some manufacturers combine these approaches within a family, but the project still needs one documented configuration for each workstation type. Compare the structure against the actual work program rather than treating one form as inherently more flexible. [1] [2]
| Planning structure | Useful when | Questions that can change the decision |
|---|---|---|
| Panel-based | Defined boundaries, continuous runs, integrated accessories, or panel-routed utilities are central | How many junctions, end conditions, heights, power parts, and shared panels are required? |
| Spine or beam-based | A lower organizing element and more open sightlines fit the work program | Where do privacy, storage, screens, cable transitions, and cluster ends occur? |
| Freestanding | Independent desk moves and simpler local replacement are priorities | How will power, data, screens, cable management, and room-level acoustics be handled? |
| Hybrid | Different zones need different structures within a coordinated family | Which transitions are approved, and can the dealer produce one coordinated bill of materials? |
Use this decision gate before treating modular cubicles as the default solution. Open table
| Decision area | Modular cubicles are a stronger fit when | Pause or compare another solution when |
|---|---|---|
| Layout | The plan uses repeatable workstation types, shared boundaries, and documented transitions that the selected family supports. | Most conditions are one-off, independent desk movement matters more than connected runs, or the required geometry cannot be built from the verified kit of parts. |
| Future change | A realistic move, add, or change scenario can be rebuilt with documented components, retained spares, drawings, and available support. | Flexibility is only an abstract claim, the future scenario is undefined, or required connectors, ends, trim, and powered parts cannot be identified or sourced. |
| Power and data | The furniture pathway, source, feed, circuit and data boundaries, responsible trades, access, testing, and future changes are coordinated. | The source or pathway is unresolved, powered components are unidentified or unsupported, or the schedule cannot accommodate required trade review and work. |
| Privacy and enclosure | Panels, screens, orientation, distance, room finishes, and operating rules can meet defined visual and distraction-control needs. | The requirement depends on confidential speech, room-level enclosure, or another performance outcome the proposed workstation assembly cannot substantiate. |
| Product continuity | The exact manufacturer, family, generation, configuration rules, current documents, replacement parts, and support path are known. | The proposed inventory mixes unidentified or incompatible components, or discontinued parts make completion and later change unacceptably uncertain. |
| Delivery and schedule | Design release, product or inventory verification, delivery route, staging, installation, trade work, punch, and acceptance fit the available dates. | The deadline cannot absorb configuration review, missing-part resolution, site release, coordinated trade work, or correction. |
- Define at least one current use case and one realistic move, add, or change scenario.
- Separate product flexibility from project effort: reconfiguration can still require design, labor, electrical work, permits, downtime, and replacement parts.
- Use the selected system's drawings instead of borrowing dimensions from a visually similar product.
Treat compatibility as an evidence chain
Compatibility is the highest-risk assumption in a modular cubicle purchase. Two panels can share a nominal height yet use different frames, slots, connectors, bases, trim, raceways, or stack rules. A worksurface can appear to fit while lacking the correct bracket or support. A matching fabric is not evidence that the underlying generation is the same. Build the compatibility decision from labels, part numbers, current product documents, dealer verification, and a physical sample when uncertainty remains. Used lots need a count of incomplete ends, missing connectors, damaged raceway covers, obsolete electrical components, and field modifications—not only a count of stations. [2] [1]
Compatibility record for each proposed configuration
- Manufacturer, product family, series or generation, regional offering, and document revision
- Panel or frame construction, nominal and finished dimensions, base, top cap, end trim, and junction type
- Worksurface identifier, handedness, support brackets, legs, storage supports, and approved loading
- Screen, glass, door, shelf, overhead, monitor arm, and accessory attachment requirements
- Powered or unpowered status, electrical system identity, infeed, circuits, receptacles, raceway parts, and labels
- Known substitutions, discontinued parts, field-drilled holes, repairs, damage, and missing pieces
- Written confirmation from the responsible manufacturer representative or dealer for unresolved combinations
Coordinate power, data, storage, and movement as one configuration
Power and data can be integral to the workstation structure. Herman Miller states that Canvas Wall frames define space and route power and data, with access at several locations and entry from the floor, ceiling, or wall. Steelcase describes Answer as supporting integrated power and data routing, and Haworth lists several power, data, technology access, and routing options for Compose. These are product capabilities, not an electrical design for the reader's project. The selected source, circuiting, infeed location, component listing, connection method, trade scope, and inspection path must be coordinated for the actual building. [3] [2] [1]
| Interface | Failure if omitted | Release question |
|---|---|---|
| Building to furniture power | Infeed misses the source or requires unplanned trade work | Are source, route, infeed, circuit basis, owner, and approval shown? |
| Data and low voltage | Cable volume, bend, separation, access, or termination conflicts | Are pathway, capacity, service loop, device, and IT handoff documented? |
| Height-adjustable desk | Moving surface, screen, cable, storage, or panel collides | Has the full travel envelope been tested with connected equipment? |
| Storage and overheads | Doors, drawers, keys, reach, loading, or supports are wrong | Are open and closed operating envelopes and supports shown? |
| Cluster change | The next layout needs unavailable ends, junctions, or electrical parts | Does the spare-parts plan match a documented future scenario? |
Compare configurations by installed outcome, not station price
A low unit price can conceal the parts and labor needed to make a modular system complete. Compare the same workstation types, exact quantities, powered status, finishes, storage, accessories, delivery conditions, installation scope, trade work, and acceptance criteria. New products may provide clearer current documentation and ordering continuity. Used lots may provide value when the inventory, compatibility, condition, electrical status, missing parts, and project fit are verified. Refurbished can describe very different processes, so require the seller to define what was inspected, replaced, cleaned, refinished, tested, and warranted. Do not use a percentage allowance as a substitute for an itemized gap list. [1] [2]
Qualitative cost-driver comparison: these conditions change project scope; they do not establish a universal low, medium, or high price rank. Open table
| Cost driver | Lower-scope condition | Added-scope condition | Quote evidence |
|---|---|---|---|
| Configuration repetition | A small number of verified workstation types repeat with consistent junctions, ends, supports, storage, and finishes. | Many one-off stations, transitions, heights, corners, handed parts, accessories, or field exceptions require separate planning and components. | Type drawings, run IDs, station counts, component schedule, and priced exceptions |
| Component completeness and compatibility | The configured bill of materials is complete, identified, compatible, and assigned to exact runs. | Mixed generations, unknown parts, shortages, substitutions, repairs, or obsolete components require investigation and correction. | Verified inventory, compatibility record, shortage list, substitution terms, and correction rates |
| Power and data | The furniture system, feed path, source, powered status, trade boundaries, testing, and access are resolved before release. | Unknown electrical identity, added feeds or poles, building work, disconnects, permits, inspections, data work, or trade remobilization remain. | One-line concept, component identifiers, trade scope, exclusions, hold points, and testing record |
| Condition and finish | New or existing components meet the written acceptance basis without additional renewal work. | Cleaning, repair, refinishing, recovering, replacement, color matching, sample approval, or higher usable-yield requirements are added. | Condition record, finish schedule, renewal scope, approved sample, usable yield, and warranty |
| Logistics and site conditions | The route, receiving area, staging, work window, installer access, room readiness, and sequence are released and stable. | Occupied work, after-hours access, multiple phases, storage, redelivery, protection, route equipment, waiting, or remobilization is required. | Site survey, logistics plan, milestone schedule, unit rates, allowances, and responsibility matrix |
| Future change and support | Current documents, labeled parts, useful spares, as-built records, and a supported change path are included. | Proprietary, unidentified, or unavailable parts require extra inventory, redesign, replacement, or a different system at the next change. | Document package, spare-parts schedule, support assumptions, and one priced future-change scenario |
Build a quote-ready modular cubicle package
-
Define workstation types
Record work mode, user needs, equipment, storage, privacy, collaboration, posture change, and accommodation conditions for each materially different type.
-
Select the planning structure
Choose panel, spine, freestanding, or hybrid logic and document why it fits the current and future scenarios.
-
Confirm the exact system
Record manufacturer, family, generation, part basis, product documents, finish program, and regional availability.
-
Build complete clusters
Lay out actual frames, panels, shared boundaries, junctions, ends, surfaces, supports, storage, screens, doors, and accessories.
-
Coordinate interfaces
Overlay the verified room, accessible and egress review, building power, data, HVAC, lighting, delivery, installation, and service access.
-
Test one change
Model a credible move, add, or reorientation and identify the parts, trades, downtime, and approvals it would require.
-
Issue one bid set
Provide the same dimensioned plan, type drawings, component schedule, scope matrix, assumptions, alternates, and acceptance criteria to every bidder.
Do not release the order until these records agree
- Dimensioned floor plan, workstation-type drawings, and component schedule use the same revision
- Station, panel, storage, accessory, receptacle, and infeed quantities reconcile
- Every irregular edge, height transition, door, end, and unsupported surface is resolved
- Used or reused parts have condition, compatibility, missing-item, and electrical records
- Delivery, installation, building, IT, electrical, inspection, punch, and acceptance owners are named
- Alternates identify changes to performance, compatibility, dimensions, lead time, and future support
Frequently asked questions
Are all modular cubicle panels interchangeable?
No. Modularity normally exists within a documented product system and approved set of components. Frames, connectors, bases, trim, supports, raceways, electrical parts, and generation details can differ even when nominal dimensions look the same. Verify the exact combination before purchase or installation. [1] [2] [3]
Are modular cubicles easy to reconfigure?
They may support change, but effort depends on the system, parts inventory, layout, power and data, building conditions, labor, permits, and approvals. Model one realistic future change and price its required components and trades instead of relying on the word modular.
Can used modular cubicles be mixed with existing stations?
Only after product identity, generation, dimensions, connectors, supports, finishes, accessories, electrical components, and condition are confirmed. A representative test build can help, but it does not replace manufacturer or qualified project review.
Do modular cubicles include power and data?
Some systems offer integrated routing and access, but the quoted configuration may be powered or unpowered and building work remains project-specific. Require the bill of materials and drawings to identify feeds, circuits, raceways, receptacles, pathways, trade scope, and approvals. [1] [2] [3]
What should a modular cubicle quote include?
It should include exact product and quantities, dimensioned plans, workstation-type drawings, finishes, power and data basis, delivery, installation, exclusions, assumptions, alternates, schedule, warranty, punch process, closeout records, and a responsibility matrix. Compare installed outcomes, not a bare per-station figure.
Sources and limitations
Manufacturer pages are used to document examples of current system structures and options; they do not prove cross-brand compatibility, approve a project, or guarantee continued availability. The selected product documents, written manufacturer or dealer confirmation, verified site, adopted requirements, contracts, and qualified reviewers control the work.
- Haworth: Compose Workspaces
- Steelcase: Answer Panel System
- Herman Miller: Canvas Wall Specifications