Quick answer
Most office cubicles fall into five practical families: panel-based, spine- or beam-based, benching, freestanding desk-based, and storage-defined workstations. Choose the support structure first, then compare privacy, power and data, storage, future changes and installation. Labels such as L-shaped, 6×6 and powered describe configuration; they do not identify a complete workstation system.
On this page9 sections
Key takeaways
Identify the workstation family first
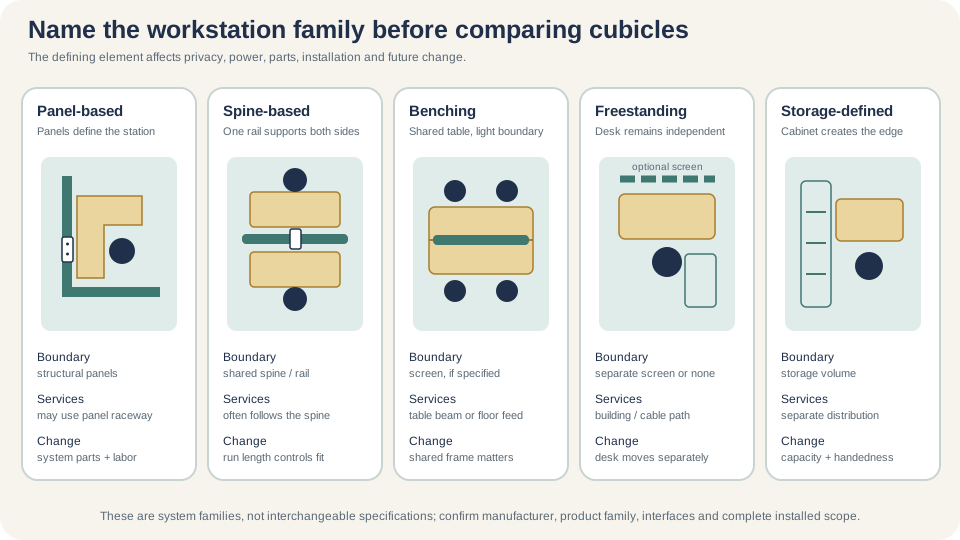
- Use the supporting structure to identify the family: panels, a beam or spine, linked tables, independent desks, or storage.
- Treat shape, nominal size, panel height and powered status as configuration choices within a family.
- Compare a complete work setting: surfaces, supports, storage, screens, power, data, accessories and installation—not the visible desk alone.
- More enclosure can improve visual separation, but it can also affect light, supervision, airflow, sprinklers, signs and future change.
- A lighter-looking system can still depend on a precise product-specific kit of parts and infrastructure plan.
- Shortlist two families against the same floor plan and requirements before asking dealers for final quotes.
Understand what “cubicle type” means
People use cubicle as a loose name for many open-office workstations. One seller may reserve it for fabric-covered panels. Another may include low screens, benching and freestanding desks arranged in pods. Product names change too. That makes a list of styles useful for browsing but unreliable for planning unless the list explains how each station is supported and connected.
The U.S. General Services Administration's workstation guide makes the underlying issue clear: commercial workstations are not simple off-the-shelf objects. They are assembled from many product-specific parts, and manufacturers' components may not be compatible. The guide advises buyers to describe performance and overall footprint rather than designing around one brand too early. That is a good starting discipline for any office, even though a private project will have its own procurement process. [1]
Keep these labels in the right column. Open table
| Label | What it usually describes | What it does not settle |
|---|---|---|
| Panel-based, spine-based, benching | The workstation's organizing and support structure | Exact size, height, finish, power or storage |
| Straight, L-shaped, U-shaped, 120-degree | Plan geometry | Product family or component compatibility |
| Low-wall, seated privacy, standing privacy | A visual and enclosure target | Acoustic privacy, code approval or final panel dimension |
| Powered or unpowered | Whether the chosen configuration includes a furniture power distribution path | Electrical design, data design or building connection |
| 6×6 or 6×8 | A nominal planning footprint | The installed envelope, route or complete bill of material |
Compare panel-based and spine-based workstations
A panel-based workstation is organized by vertical panels joined into runs. The panels may define the boundary, carry tiles or glass, route power and data, and support surfaces or storage. This family suits offices that want a clear station edge, a coordinated infrastructure path and a broad range of enclosure options. It also creates dependencies: one shared panel can serve two stations, a junction can stabilize a run and a supported surface may not stand alone.
Steelcase describes its Answer Panel System as an adaptable panel solution with integrated power and data routing, privacy choices and connectivity. Haworth's Compose is another current example; its product page lists panel-, spine-, modular- and off-modular structures along with attached and freestanding surfaces. These examples show the range inside the category. They are not interchangeable kits, and their product claims should stay tied to the named systems. [2] [3]
A spine- or beam-based workstation uses a lower horizontal structure to organize desks, screens, cables and sometimes storage. It can retain a shared infrastructure line while feeling more open than a traditional full-panel run. Some surfaces attach to the spine; others stand independently beside it. This family can work well when the office wants visual continuity and easy access to coworkers without giving up orderly cable distribution.
Compare benching, desk-based and storage-defined stations
Benching groups work surfaces on a shared frame or table structure, often face-to-face. Screens, cable trays, power modules and monitor supports can be added, but the table remains the visual center. Benching makes a compact, orderly neighborhood and can suit teams that communicate frequently. It also puts speech, movement and screens close together. Check whether people need stronger visual boundaries, personal storage or places for private calls before choosing density as the main benefit.
A desk-based workstation starts with independent desks or height-adjustable tables. Screens, mobile pedestals and cable management create separation without a shared panel run. Individual pieces may be easier to replace or move, especially in a small office. The trade-off is coordination. A room full of independent products can accumulate unsupported cords, mismatched screens, unstable add-ons and no shared rule for storage or monitor placement.
Storage-defined stations use cabinets, lockers, credenzas or towers as part of the boundary. The storage may also carry a screen, surface or cable path within a documented system. This approach can put useful capacity exactly where people need it and avoid a wall of tall panels. It works only when doors and drawers can open, service remains possible and loaded storage is stable in the approved configuration.
Compare all five workstation families against the same criteria, then confirm the shortlisted product on the measured plan. Open table
| Family | Boundary | Power/data path | What may move together | Choose when | First risk to test |
|---|---|---|---|---|---|
| Panel-based | Connected panels form the primary boundary; available heights are system-specific | Documented panel raceways and junctions may distribute services | Shared panels, junctions, supported surfaces, and trim | The office needs coordinated enclosure, services, storage, and accessories | Family and generation compatibility plus shared-part dependencies |
| Spine or beam-based | A lower shared line organizes stations; documented screens can add visual separation | Services may run along or within the selected spine or beam | The spine segment and its attached or adjacent stations | The office wants organized services with a lighter visual boundary | Fixed spine positions and product-specific interfaces |
| Benching | A shared table or frame stays visually open; screens are configuration choices | The selected frame, trays, or modules may serve several seats | Seat components within the shared frame, and the frame for larger changes | A repeatable team neighborhood supports frequent interaction | Close speech and sightlines, shared-frame limits, and personal storage |
| Independent desk-based | There is no inherent shared boundary; compatible desk or floor screens can be added | Each desk needs a coordinated connection to approved building sources and cable management | The desk and its own screens, storage, and technology | Independent adjustment or product-by-product movement matters most | Loose cable paths, mismatched add-ons, and inconsistent storage |
| Storage-defined | Cabinets or towers form part of the workstation edge | Services are integrated only where the documented system provides them; otherwise coordinate them separately | The storage and surface assembly plus the contents that must be relocated | Useful storage should also organize the space | Door and drawer conflicts, load, anchorage, and difficult future moves |
Choose privacy and height within the type
Privacy is not a single upgrade. Decide whether the problem is a direct view of the monitor, eye contact across a desk, movement in a nearby aisle, confidential paper, distracting speech or a need for psychological boundary. A front screen can solve one sightline and leave the side open. A tall panel can reduce visual exposure while changing daylight and supervision. Neither choice creates a private room.
Test seated and standing viewpoints with the actual desk, chair and monitor. Include sit-stand travel where relevant. Then review the surrounding room: lighting, air distribution, sprinklers, alarm visibility, exit signs, door operation and cleaning access. The workstation type gives you a family of options; the full room decides which option can be used.
Privacy brief
- Viewpoints that need screening: coworker, aisle, visitor, entry or camera
- Seated, standing and adjustable-desk conditions
- Front, side and rear boundaries treated separately
- Need for speech privacy handled as an acoustic and room decision
- Daylight, supervision, air, sprinklers, alarms and signs reviewed
- Cleaning, repair and future screen replacement kept practical
Compare power, change and installed scope
Power can run through panels, along a beam, beneath a bench, from a floor box or from approved building outlets to independent desks. That makes powered status a cross-cutting configuration, not a complete workstation type. List device demand, source locations, cable path, furniture interfaces and responsible electrical and data work before choosing a system around a photograph of a raceway.
Think about the next change while comparing today's options. Panel runs may allow systematic reconfiguration but depend on compatible panels, connectors, supports and trim. Independent desks may move readily until power, screens, storage and room geometry are included. Benching can change seats efficiently while keeping a fixed shared frame. Ask what can move alone, what moves as a run and which spare parts have a realistic source.
Price the complete installed setting. Open table
| Cost layer | Include | Question for the bidder |
|---|---|---|
| Furniture | Surfaces, supports, panels or screens, storage, trim, hardware and accessories | Is every required component in the bill of material? |
| Infrastructure | Power and data components, building connection, cable management and trade boundaries | Where does furniture scope end and licensed trade scope begin? |
| Logistics | Freight, receiving, delivery route, staging, protection and packaging removal | Which site assumptions change the price? |
| Installation | Assembly, leveling, anchoring where approved, adjustment, punch and closeout | What condition counts as accepted and usable? |
| Change | Spare parts, reconfiguration labor, storage, return visits and obsolete components | What is required to add, remove or move one station? |
Build a quote-ready shortlist
Choose two credible families before choosing a brand. Put both on the same measured plan with the same people, work modes, station count, privacy brief, storage capacity, technology and change scenario. Use actual product dimensions for the final comparison. A fair test keeps the outcomes equal even when the kit of parts differs.
-
Write the work brief
State focus, collaboration, calls, storage, technology, privacy and peak occupancy.
-
Choose the structural families
Select the two workstation types most likely to meet the brief.
-
Test both on the measured plan
Keep routes, support spaces and operating furniture visible.
-
Set performance targets
Describe boundaries, adjustment, storage, power, data, cleanability and change without copying one catalog.
-
Request complete proposals
Require drawings, bill of material, product documents, scope, assumptions, schedule and acceptance.
-
Compare installed outcomes
Normalize freight, site work, trade work, installation, missing items, warranty and future change.
Minimum workstation brief
- Measured footprint and orientation for each station type
- Supporting structure: panel, beam, bench, desk or storage relationship
- Surface, screen, panel, storage, accessory and adjustment requirements
- Power, data, audiovisual, cable management and responsible trade boundaries
- Finish, cleanability, repair, replacement and warranty requirements
- Delivery, staging, assembly, anchoring, protection and occupied-work rules
- Future add, remove, move and reconfigure scenario
- Drawings, samples, product documents, punch and acceptance deliverables
Frequently asked questions
What are the main types of office cubicles?
A practical list includes panel-based, spine- or beam-based, benching, independent desk-based and storage-defined workstations. The market uses cubicle loosely, so identify what supports the station and which parts are shared before relying on the label.
What is a panel-based cubicle?
It is a workstation organized by connected vertical panels. Depending on the product, panels may define boundaries, carry finishes, route power and data, and support surfaces or storage. Shared panels and junctions make product identity and run planning important.
What is the difference between benching and cubicles?
Benching centers on linked work surfaces or a shared table frame, usually with a more open character. A traditional cubicle centers on connected vertical panels. Both can use screens, storage and power, so compare the complete selected products rather than appearance alone.
Are L-shaped and U-shaped cubicles separate types?
They are plan configurations. An L-shaped station might be panel-based, spine-based or desk-based. A U-shaped station adds another return or surface relationship. The shape helps describe the work area but does not identify the supporting system or compatible parts.
Which cubicle type is best for privacy?
Start with the kind of privacy needed. Panel systems can offer stronger visual enclosure, while screens can address selected sightlines in lighter systems. Speech privacy depends on the wider acoustic setting and should not be promised from panel height alone.
Which type is easiest to reconfigure?
The answer depends on the change. Independent desks may move separately; bench seats may change within a shared frame; modular panel systems can be reconfigured when compatible parts and skilled labor are available. Test one real future change and price everything it requires.
Can parts from different cubicle brands be mixed?
Do not assume they can. Connections, dimensions, supports, finishes and electrical components can differ by manufacturer, family, generation and configuration. Have the responsible product party identify and approve the exact kit for the proposed installation.
Sources and limitations
Workstation labels are not standardized across every seller. This guide uses structural families to make comparisons clearer. Manufacturer examples support only the named products, and the federal buying guide is a procurement reference rather than a design approval.
- U.S. General Services Administration: The Beginner's Guide: Do's and Don'ts of Buying Office Workstations
- Steelcase: Answer Panel System
- Haworth: Compose Workspaces