Quick answer
Start a bullpen office layout with the team's work, attendance, calls, storage, and privacy needs. Compare straight benches, back-to-back rows, team islands, and mixed neighborhoods on a measured plan. Show chairs in use, circulation, doors, columns, power, data, and support spaces before counting seats or choosing furniture.
On this page9 sections
Decide what the room must support
Compare four bullpen layout patterns before counting seats
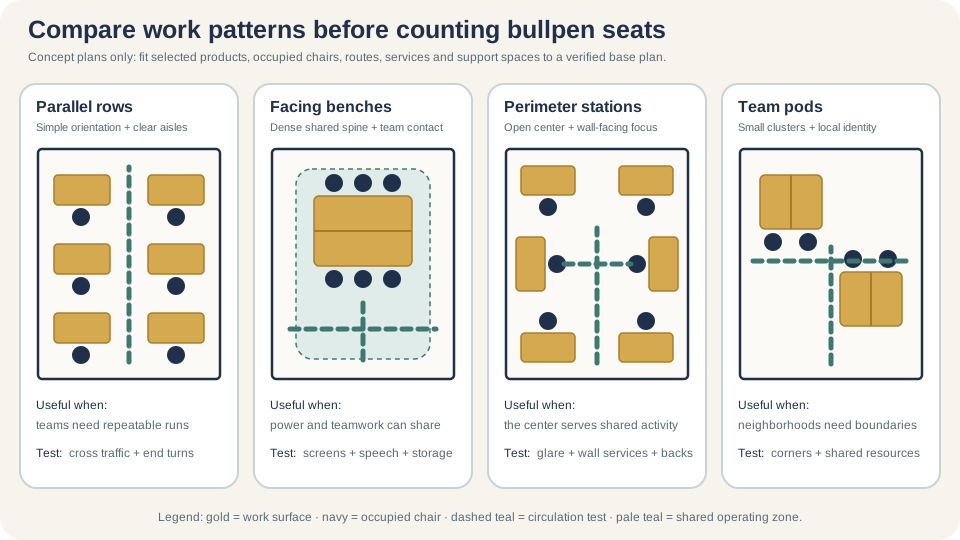
- Define who uses the area, on which days, and whether seats are assigned or shared.
- Separate focused computer work, calls, quick questions, confidential conversations, and team sessions.
- Set the required desk equipment, storage, power, data, monitor, and ergonomic options.
- Mark doors, columns, glazing, controls, existing services, and routes on a measured plan.
- Choose a desk pattern only after testing chair use and daily circulation.
- Reserve nearby alternatives for work the open area cannot support well.
Check whether a bullpen fits the team
A bullpen can work for teams that benefit from fast coordination, use similar equipment, and can move calls or sensitive discussions elsewhere. It struggles when most people spend the day on confidential calls, need high visual privacy, handle controlled material, use bulky equipment, or have no nearby place for quiet work. Ask about real tasks, not the department name.
Match the open area to the work pattern. Open table
| Work pattern | Bullpen response | Support space |
|---|---|---|
| Frequent team questions | Keep teammates visible and within an easy path without forcing traffic through seats | Small huddle point or writable surface |
| Long focus periods | Reduce through-traffic, visual motion, and nearby conversation | Quiet room or focus setting |
| Regular video or phone calls | Spread call-heavy seats and control sound paths | Phone rooms or reservable call spaces |
| Sensitive conversations | Do not rely on desk screens for speech privacy | Enclosed room with the required privacy performance |
| Shared seating | Make setup, power, storage, cleaning, and faults easy to understand | Lockers, team storage, and support point |
| Paper or specialty equipment | Size the station from the equipment and handling task | Shared resource zone or dedicated workroom |
GSA activity-based planning material uses benching as one possible setting for people who are mobile and spend much of their desk time interacting. It also pairs the open setting with storage and collaboration choices. Treat that as a planning example: the team survey, attendance pattern, and actual work should decide whether benching belongs in your office. [1]
Compare four useful desk patterns
Bullpen layout patterns and their trade-offs. Open table
| Pattern | Works well when | Watch for |
|---|---|---|
| Single-sided rows | Desks face one direction and services can follow a wall, spine, or floor plan | Long travel paths, screen glare, and people walking behind chairs |
| Back-to-back benches | Teams use repeatable stations and shared service runs | Face-to-face distraction, monitor conflicts, cable routing, and limited personal boundary |
| Team islands | Small groups need a visible neighborhood and several approach directions | Irregular leftover space, cross-traffic, and noise at island edges |
| Perimeter plus center | The room has useful walls or windows and a clear central organization | Unequal daylight, screen reflections, heat, controls, and access to the perimeter |
Manufacturer plans help reveal what a complete station can contain. One current Steelcase planning idea, for example, shows an open six-user bench with screens and personal storage in a stated 6 × 5 footprint label. That is a product-specific application, not a standard module. Use its lesson rather than its dimensions: surfaces, chairs, screens, storage, and services have to be planned together. [2]
Mixing patterns is often more useful than repeating one across the entire floor. Put highly interactive teams near shared project space. Place focus-heavy seats away from reception, kitchens, printers, and primary shortcuts. Keep future changes in mind: a beautiful island that depends on one exact headcount can become awkward after the next hiring cycle.
Calculate real capacity, not desk rectangles
Begin with a current field measurement and a furniture plan drawn to scale. Show the selected desk or bench, screens, storage, monitor arms, and floor or wall services. Then add the space needed to sit down, move the chair, open storage, pass behind an occupied seat, reach shared features, and enter or leave the area. Count seats only after those layers fit.
| Layer | Show on the plan | Question to test |
|---|---|---|
| Furniture body | Exact surface, legs, frames, screens, storage, and end conditions | Does the selected product match the drawn configuration? |
| Operating zone | Chair in use, sit-to-stand movement, drawers, doors, and adjustable parts | Can one person work without blocking the next? |
| Local approach | Paths to each seat, team storage, shared equipment, and exits from rows | Can people reach their station when nearby seats are occupied? |
| Common circulation | Primary routes, turns, doors, vertical circulation, and common-use features | Which routes need project accessibility and code review? |
| Building constraints | Columns, glazing, radiators, diffusers, controls, panels, and floor boxes | What cannot move, be covered, or lose service access? |
| Support allocation | Phone rooms, meeting space, lockers, print, waste, supplies, and respite | Has seat density consumed the spaces that make the seats usable? |
The ADA Standards treat employee work areas and common-use circulation through specific scoping rules. The U.S. Access Board explains that approach, entry, exit, and certain common-use circulation paths need attention, while the exact application depends on the facility and project. Mark the routes on the drawing and obtain the review that applies; do not turn one remembered aisle number into the whole accessibility analysis. [3] [4]
Protect focus without isolating the team
Start with the loud and visually active sources: entrances, printers, pantry equipment, meeting-room doors, main circulation, sales calls, and impromptu conversations. Move or contain the source where possible. Then use distance, orientation, absorption, screens, and separate settings. A taller desk screen may reduce a sightline, but it does not create a confidential room.
GSA workplace guidance recommends a mix of zones for concentration, collaboration, and private conversations, plus sound-absorbing materials in open office areas. NIOSH's office-environment guidance likewise asks employers to manage noise, light, airflow, space, equipment, and task design as a connected workplace problem. The practical move is to plan choice around the bullpen instead of asking every task to happen at the same desk. [5] [6]
Support settings to place nearby
- Phone rooms sized and ventilated for the expected call demand
- Small meeting spaces for confidential or interruption-heavy conversations
- A team table or writable surface that does not block the circulation route
- Quiet seats for concentrated work without calls
- Shared storage, lockers, print, supplies, waste, and recycling points
- An accessible route and usable common features serving the neighborhood
Coordinate services, storage, and future change
An open desk plan can look flexible while its power and data are fixed in the wrong places. Map each floor box, wall connection, service pole, wireless requirement, and cable route against the exact furniture. Assign the electrical, low-voltage, IT, furniture, and building interfaces before ordering. Keep cords out of walking paths and preserve access to service points.
| Decision | Record | Change test |
|---|---|---|
| Seat technology | Power, data, charging, monitors, arms, docks, phones, and cable management | Can a replacement device or shared seat connect without a field workaround? |
| Personal storage | Assigned pedestal, locker, tower, or no-storage rule | What happens when a seat becomes shared? |
| Team storage | Supplies, active files, equipment, samples, and ownership | Can the team reach it without crossing another neighborhood? |
| Boundaries | Screens, orientation, lighting, floor finish, storage, and wayfinding | Can a boundary change without rebuilding the service plan? |
| Growth or contraction | Likely seat range, spare components, reconfiguration limits, and storage plan | Which change can the furniture support without buying a new system? |
Issue a plan that can be priced and installed
Bullpen layout release check
- Measured background, revision, scale, north or orientation, and room limits are clear.
- Every seat, chair, screen, storage item, and adjustable movement uses the selected product information.
- Seat IDs agree with the roster, technology schedule, labels, and move plan.
- Doors, columns, glazing, controls, existing services, floor boxes, and restricted areas are shown.
- Local approaches, common circulation, exits, shared features, and support settings have been reviewed.
- Power, data, audiovisual, security, furniture, and building work have named owners and handoff dates.
- Finish, accessory, spare-part, delivery, installation, protection, testing, and punch requirements are written.
- The team has tested representative work, call, storage, collaboration, and change scenarios.
The occupied plan must preserve the exit-route conditions that apply to the workplace. OSHA requires exit routes to remain free and unobstructed. Have the responsible project parties review the layout, furniture projections, doors, stored items, and operating positions against the applicable life-safety plan and requirements before installation. [7]
Frequently asked questions
What is a bullpen office layout?
The term usually describes an open team area with rows, benches, or closely grouped desks and limited full-height separation. Because it is informal, define the actual furniture, seat ownership, screens, storage, services, and support spaces in the project brief.
Is a bullpen office the same as a cubicle layout?
No. A bullpen often uses open desks or benching, while a cubicle layout relies more heavily on a panel-based system. Some offices use a hybrid. The product structure, privacy, storage, services, installation, and future-change rules differ.
How many desks fit in a bullpen office?
Fit the selected furniture, chair operating space, local approaches, common circulation, building constraints, support settings, and required reviews on a measured plan. Dividing room area by a generic square-feet-per-person number can overstate usable capacity.
Which direction should bullpen desks face?
Test screen glare, windows, doors, walking paths, face-to-face distraction, supervision needs, services, and team interaction. One direction rarely wins everywhere. Rotate or mix groups when the room and work patterns call for it.
How can a bullpen office feel less noisy?
Move call-heavy and high-traffic activities away from focus seats, add nearby phone and meeting rooms, improve absorption, orient screens and paths carefully, and set team norms. Desk screens can help with some paths but do not create speech privacy.
Sources and limitations
This guide offers a planning method for U.S. offices. It does not approve a floor plan, set a universal workstation size, interpret code, select electrical or data work, or guarantee acoustic privacy. The current site conditions, adopted requirements, product information, approved drawings, and responsible project professionals control those decisions.
- U.S. General Services Administration: Shape Your Agency's Workplace With Activity Based Planning
- Steelcase: Bench Station — Open Synergy — APL00076
- U.S. Access Board: Guide to the ADA Accessibility Standards: Chapter 2 — New Construction
- U.S. Access Board: Guide to the ADA Accessibility Standards: Chapter 4 — Accessible Routes
- U.S. General Services Administration: Space Reconfiguration, Renovation, and Construction
- National Institute for Occupational Safety and Health: Office Environments and Your Safety
- Occupational Safety and Health Administration: 29 CFR 1910.37: Maintenance, Safeguards, and Operational Features for Exit Routes