Quick answer
A cubicle door is a product-specific privacy component, not a universal add-on or a room door. Swinging options require a clear arc; sliding options require compatible tracks and clear travel. Before shopping, confirm the workstation family and generation, approved door kit, measured opening and motion, powered interfaces, and affected route. If any gate is unknown, pause the order and verify it.
On this page9 sections
Run this 60-second retrofit fit check before shopping
A cubicle door is ready to shortlist only when the workstation system, approved door kit, opening, operating envelope, and affected route are known. Product-specific privacy-door examples and retrofit instructions show why a visually similar leaf is not enough. Use the five gates below to decide whether to request a quote, obtain dealer or design-team verification, or stop before ordering. [1] [2] [3] [4]
Clear five fit gates before ordering a cubicle door
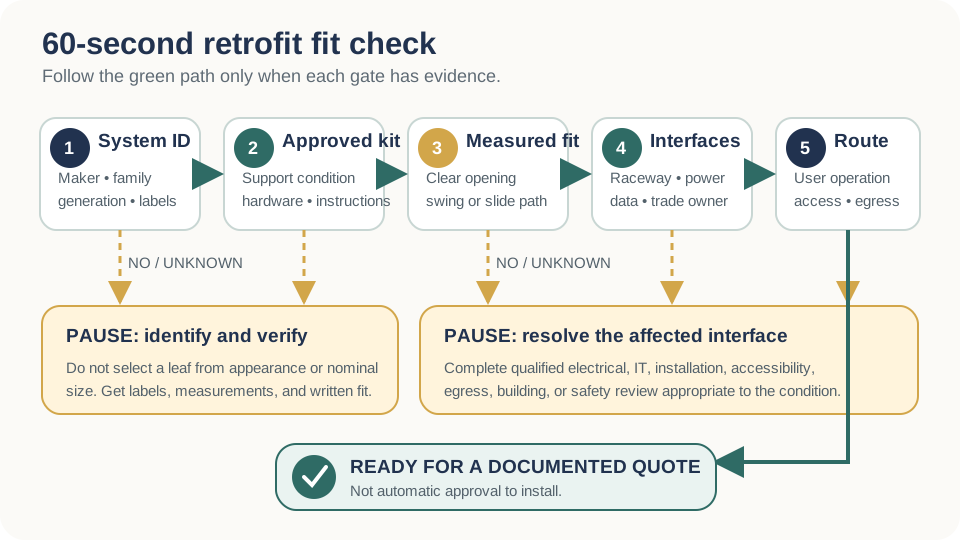
| Gate | Yes: continue with | No or unknown: next action |
|---|---|---|
| 1. Manufacturer, family, and generation identified? | Record labels, product documents, panel or post type, and powered status | Photograph labels and connections; identify the system before selecting a door |
| 2. Door kit approved for that exact support condition? | Match the current kit, hardware, panel heights, side, and installation instructions | Request written manufacturer or responsible dealer confirmation; do not improvise a mount |
| 3. Finished opening and full motion measured? | Draw clear opening, swing arc or slide travel, handle, stop, chair, storage, and desk movement | Field-measure both open and closed conditions before pricing |
| 4. Powered panels or trade interfaces clear? | Document raceways, covers, infeed, data, separation, access, and trade ownership | Pause the retrofit for qualified electrical, IT, or installer review |
| 5. User operation and affected route reviewed? | Mock up reach, force, visibility, pinch or impact concerns, and the classified route | Keep the opening unchanged until accessibility, egress, building, or safety questions are resolved |
Define the cubicle door before comparing it
Cubicle door is a search term, not one product class. Herman Miller lists a Canvas Wall privacy door that attaches to a workstation and is available in fabric or translucent material. Haworth's Compose product resources include a panel sliding-door model, and Haworth publishes retrofit-kit instructions for specific systems. These examples show that a door can be an engineered workstation component, but they do not make a door from one family compatible with another. A fabric flap, freestanding screen, desk divider, panel-mounted gate, sliding panel, and floor-to-ceiling room door should not be evaluated as the same assembly. [1] [2] [3]
| Option | Typical role | First question |
|---|---|---|
| Swinging workstation door or gate | Closes an opening by rotating on product-specific hardware | Where is the full leaf and hardware arc in every operating position? |
| Sliding workstation door | Moves along a specified track beside or within the workstation boundary | Is there uninterrupted compatible track and travel at the correct height and side? |
| Flexible or fabric privacy door | Creates a lighter visual boundary within a supported system | How does it close, latch if applicable, remain visible, and behave during routine use? |
| Portable privacy screen | Screens an opening without functioning as a hinged or tracked door | Could it tip, migrate, obstruct a route, or be mistaken for an approved door? |
| Architectural door | Serves a room, corridor, or code-defined opening | Has the project team classified and designed it under the applicable building requirements? |
Compare swinging and sliding doors by operating envelope
A swinging leaf uses floor area while opening and can conflict with the user, chair, storage, aisle, or adjacent station. A sliding leaf avoids a swing arc but needs uninterrupted travel, track, guides, stops, and a reachable operating position. It may overlap a panel or storage zone, and its clear opening can be smaller than the nominal station opening. Neither motion is inherently accessible or space-saving in every layout. Draw the leaf, hardware, handle, and user movement at scale, then test the actual sample rather than judging only the closed elevation. [1] [2] [3]
| Decision | Swinging option | Sliding option |
|---|---|---|
| Floor use | Needs a clear swing arc on the chosen side | Needs clear lateral travel along the compatible boundary |
| Approach | User must reach hardware without being trapped by the leaf or furniture | User must reach and move the leaf without a storage, panel, or track conflict |
| Neighbor impact | Open leaf may enter a shared aisle or neighboring zone | Leaf, handle, or track may overlap adjacent panel functions |
| Hardware | Hinge or pivot, stop, latch, pull, and frame control alignment | Track, rollers, guides, stops, pull, closure, and anti-lift or retention details |
| Maintenance | Check sag, loose fasteners, latch alignment, and strike contact | Check debris, roller wear, track alignment, stop condition, and complete travel |
| Emergency behavior | Must not obstruct the reviewed route when open or closed | Must remain operable and not reduce the reviewed clear opening or route |
Draw both motions before selecting
- Closed leaf, fully open leaf, handle, latch, stop, hinge or track, and finished clear opening
- Chair in use, user approach, storage doors and drawers, sit-stand travel, and nearby equipment
- Accessible route where required, exit access, operational aisle, door maneuvering, and building doors
- Panel joints, end trim, power or data raceways, overheads, shelves, and accessories
- Cleaning, inspection, repair, removal, and emergency access positions
Set a realistic privacy requirement
A workstation door can reduce direct views and signal that a person wants fewer interruptions. Privacy still depends on door material, height, width, side and bottom gaps, adjacent panel height, sightline, lighting, and whether the leaf remains closed. Herman Miller's description is carefully limited to a privacy door in fabric or translucent material; it does not claim an acoustically sealed room. Sound can pass over and around the workstation and reflect through the office. If conversations, records, or screens require confidentiality, test those needs separately and provide an enclosed or technical solution when the workstation boundary cannot meet them. [1]
| Desired outcome | Useful test | Do not assume |
|---|---|---|
| Fewer direct interruptions | Observe approach cues and closed-door behavior during representative work | Every coworker will interpret or follow the cue without a shared protocol |
| Reduced view of the user | Map seated and standing sightlines from nearby desks and paths | One leaf blocks views over adjacent low panels |
| Reduced view of screens | Observe monitor content from visitor and aisle positions | A translucent leaf protects screens viewed from another direction |
| Speech privacy | Use a qualified room-level acoustic assessment | A door on an open-top workstation makes speech confidential |
| Visual calm | Test movement, reflections, color, and neighboring door activity | More boundaries always reduce distraction |
Classify the opening before applying door rules
The U.S. Access Board's door guidance applies to doors, doorways, and gates that provide user passage on accessible routes and to accessible rooms, spaces, and entrances within its scope. It explains clear opening, maneuvering clearance, thresholds, hardware, opening force, closing speed, smooth surfaces, and related conditions. A cubicle opening should not automatically be declared subject to every architectural-door provision, nor should it be declared exempt because the leaf is furniture. Classify the work area, opening, route, component, construction or alteration, and governing requirements with the responsible design professional and authority. [4]
| Review question | Why it matters | Required project record |
|---|---|---|
| What does the opening serve? | A workstation entrance, common path, accessible route, room, or exit path can trigger different reviews | Marked plan and written classification |
| What is the component? | Furniture screen, gate, workstation door, or architectural door may have different product and code bases | Manufacturer data and design-team determination |
| What is the clear opening? | Nominal panel spacing can be reduced by leaf, handle, stop, frame, or track | Finished clear opening measured in the prescribed condition |
| How is it approached and operated? | Furniture, swing, sliding direction, reach, force, latch, and floor condition affect use | Both-side maneuvering and operation mock-up |
| Can it affect egress? | An open or closed leaf, hardware, failure, or furniture move can narrow or confuse a route | Life-safety review and maintained-operating procedure |
Prove retrofit compatibility before field work
A door transfers repeated operating forces into the workstation. The supporting panels, posts, connections, bases, leveling, adjacent components, and floor condition must be the approved configuration. Haworth's sliding-door retrofit instructions identify different pieces for Compose and other named systems, illustrating that retrofit hardware is system-specific. Do not field-drill, clamp, weight, tie, or improvise a door on an unidentified panel. Obtain the current installation instructions and written approval for reused, discontinued, mixed-generation, repaired, or altered components. [3] [2]
Door compatibility and condition record
- Manufacturer, product family, generation, door kit, leaf, hardware, panel, post, base, and finish identifiers
- Opening width and height, panel heights and widths, junction, end condition, track side, handedness, and neighboring components
- Permitted field retrofit, required tools, fasteners, torque or adjustment, floor interface, and installer qualification
- Powered-panel and raceway condition, electrical separation, access covers, infeed, data, and trade review
- Panel plumb, connector tightness, base stability, damaged slots, field holes, repairs, missing parts, and prior modifications
- Leaf visibility, pinch and impact observations, latch and stop behavior, emergency release if provided, and maintenance interval
Build a quote-ready cubicle-door package
-
Define the need
State the visual cue, sightline, interruption, screen, visitor, accessibility, or operational problem without promising acoustic enclosure.
-
Classify the component and opening
Identify workstation door, gate, sliding panel, portable screen, or architectural door and mark the paths it can affect.
-
Verify the system
Record manufacturer, family, generation, door kit, supporting panels, posts, bases, hardware, powered status, and current instructions.
-
Draw both positions
Show finished clear opening, full swing or slide, handle, latch, stops, chair, storage, desk movement, neighboring station, and routes.
-
Complete reviews
Obtain accessibility, egress, building, fire, workplace, electrical, and manufacturer review appropriate to the classified condition.
-
Mock up operation
Test representative users, reach, force, closure, visibility, pinch or impact concerns, privacy, noise expectation, and emergency access.
-
Release and maintain
Issue product and installation records, acceptance tests, cleaning, inspection, adjustment, damage response, and change-control ownership.
Quote and submittal minimums
- Exact door or screen type, manufacturer, family, generation, model, material, dimensions, finish, and quantity
- Supporting panel, post, frame, base, track, hinge, guide, stop, latch, pull, trim, fasteners, and replacement parts
- Dimensioned plan and elevation showing closed, open, clear-opening, maneuvering, chair, storage, desk, and route conditions
- Delivery, field verification, installation, electrical coordination, protection, test, punch, adjustment, training, and closeout scope
- Classification, reviewer decisions, approved mock-up, assumptions, exceptions, alternate effects, and maintenance owner
Frequently asked questions
Can you add a door to any cubicle?
No. The door kit, supporting panels or posts, generation, dimensions, connections, base stability, hardware, and installation method must be compatible. Used, modified, or unidentified systems require additional evidence; appearance and nominal size are not enough.
Is a sliding cubicle door better than a swinging door?
It depends on the exact layout. Sliding avoids a swing arc but requires clear compatible track and lateral travel; swinging needs clear floor area and can affect nearby routes. Compare opening, user operation, hardware, neighboring furniture, maintenance, and reviewed access conditions.
Do cubicle doors make workstations soundproof?
No. A workstation door can screen the entrance, but sound can pass over and around panels and reflect in the room. Use a room-level acoustic strategy and a qualified assessment when speech confidentiality is required.
Do ADA door dimensions apply to a cubicle door?
Do not decide from the product label alone. Access Board door provisions apply to covered doors, doorways, and gates on accessible routes and accessible spaces, while employee work areas and moveable furniture have specific scoping. Have the actual component, opening, route, and project classified by qualified reviewers. [4]
What should be inspected after installation?
Verify plumb and stable support, finished clear opening, full travel, stops, latch and pull, alignment, closing behavior, fasteners, track or hinge condition, adjacent furniture, routes, pinch or impact observations, user operation, and the approved maintenance procedure.
Sources and limitations
Manufacturer sources establish only examples and instructions for their identified workstation components. Federal accessibility guidance must be read with applicable scoping and regulations and is not a product approval. The selected system documents, verified site, adopted building and fire requirements, authority decisions, contracts, and qualified accessibility, life-safety, electrical, and installation reviewers control the work.
- Herman Miller: Canvas Wall Specifications
- Haworth: Compose Workspaces
- Haworth: Compose, Premise, and UniGroup Too Sliding Door Retrofit Kit Installation Instructions
- U.S. Access Board: Guide to the ADA Accessibility Standards: Entrances, Doors, and Gates